
Residential · Salter Point
Hybrid House
Location
112 Welwyn Avenue, Salter Point WA
Status
Under Construction
Typology
Private Residential
Context
Suburban Site
Site Area
1012m²
Floor Area
392m²
Client
Private
Captured By
N/A
Architecture
Solh Studio
Interior
Solh Studio
Landscape Design
Solh Studio
Builder
Hyqualty Construction
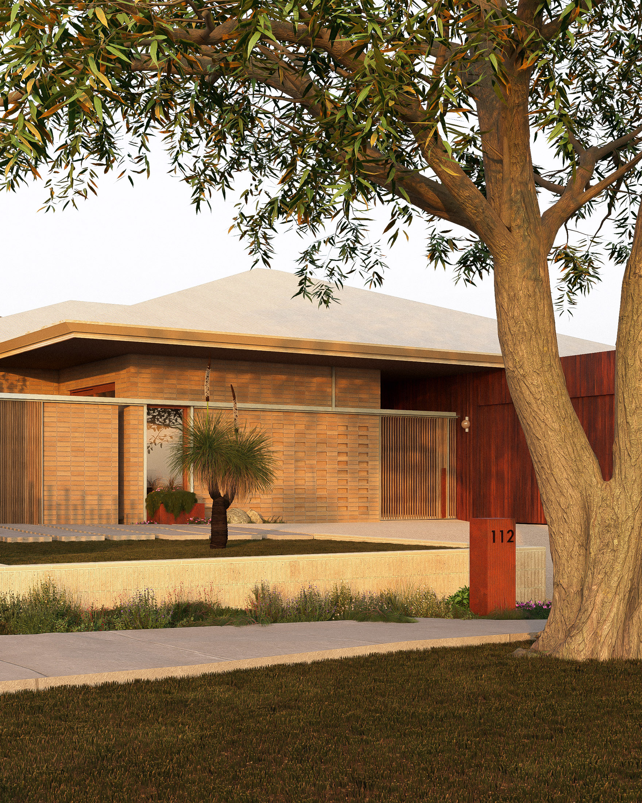
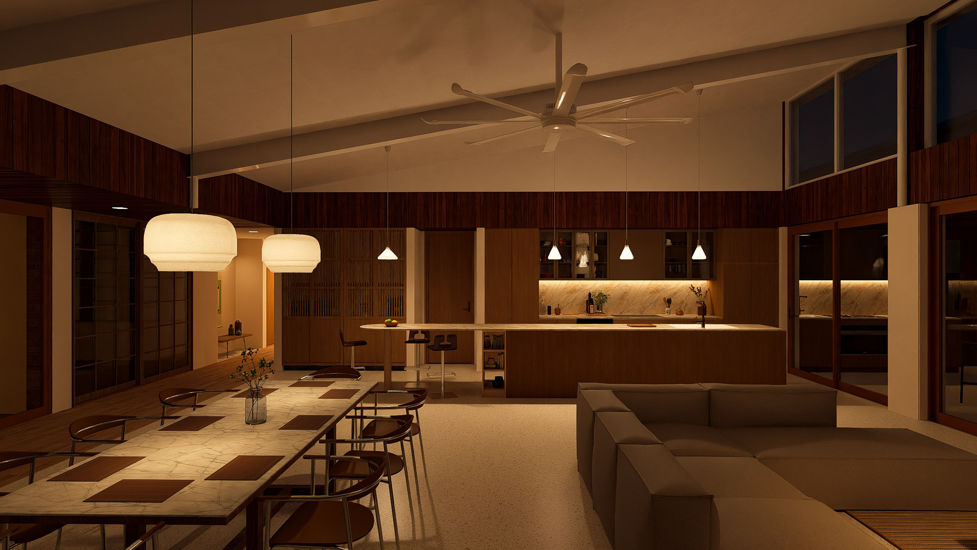
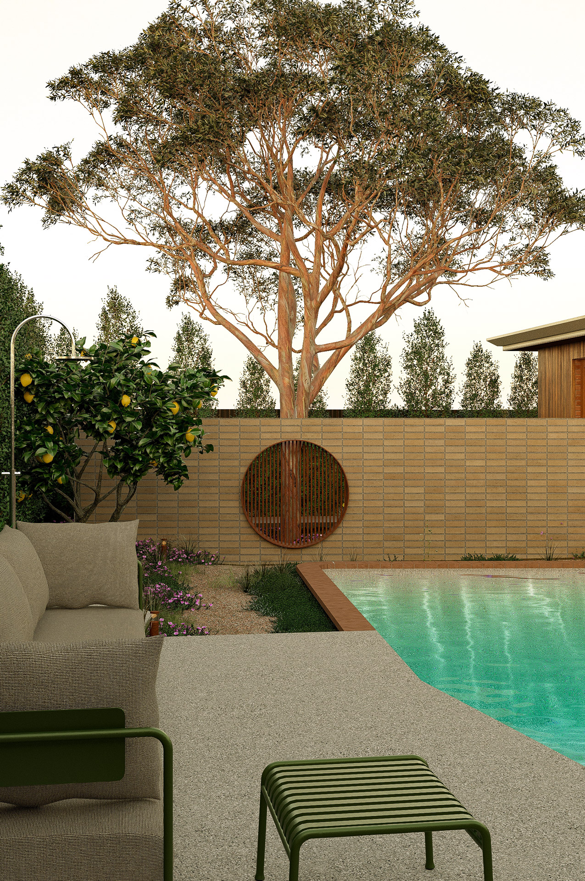
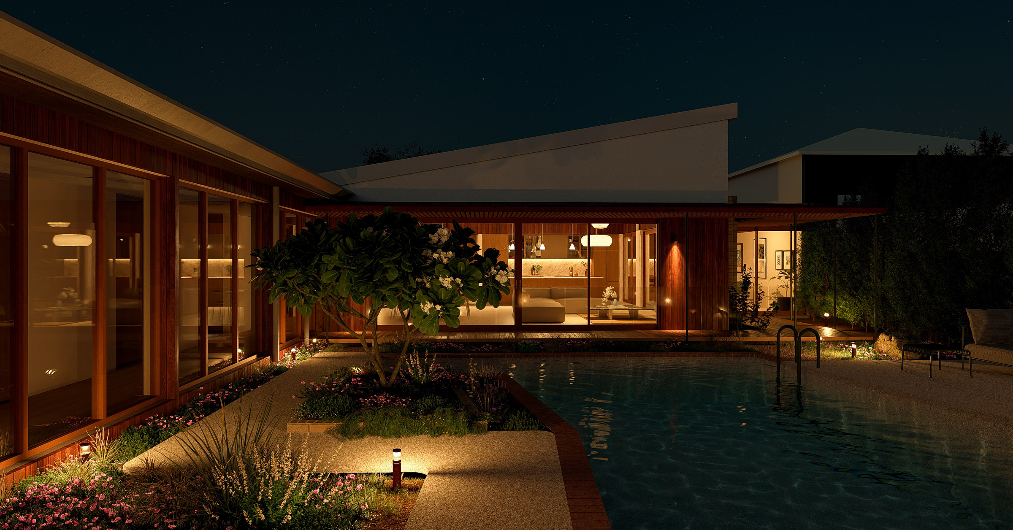
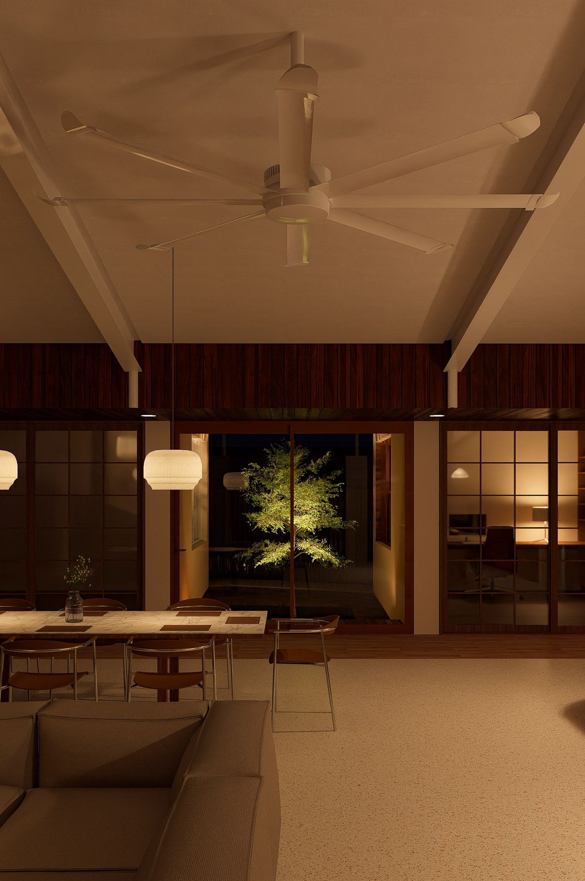
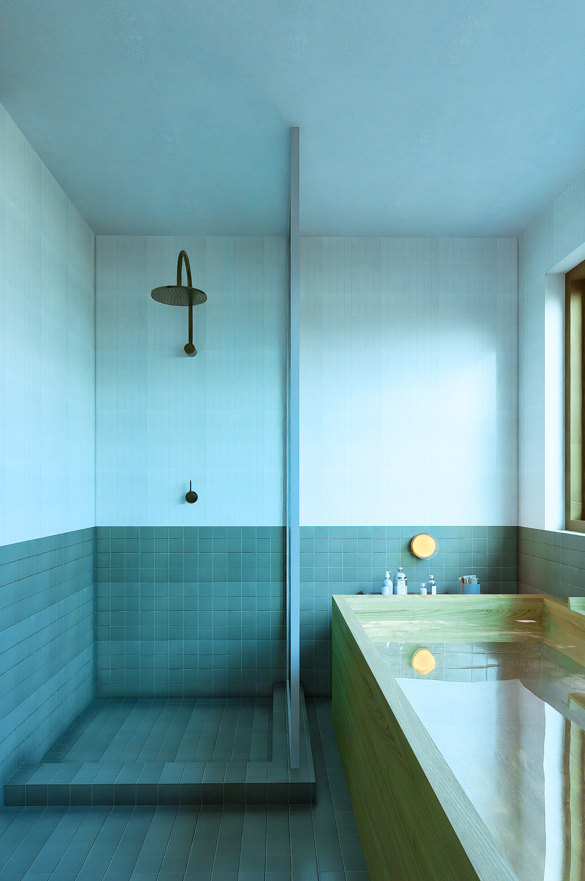
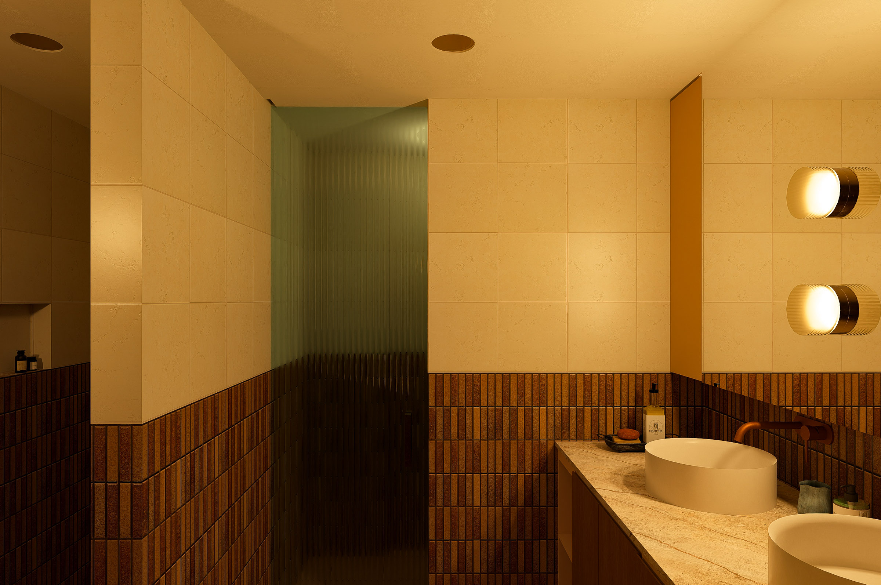
Located in Salter Point for the Lai family, Hybrid House is a four-bedroom, three-bathroom residence that artfully fuses Oriental grace with West Australian vigour. Embracing asymmetry and the wabi-sabi ideal of “perfect imperfection,” its form is tempered by locally sourced Jarrah and Blackbutt, galvanised steel, and a palette attuned to the surrounding bushland. The result is a refined yet resilient home that speaks fluently to two architectural traditions.
Next Project
Pinch & Pull House