Hollow House
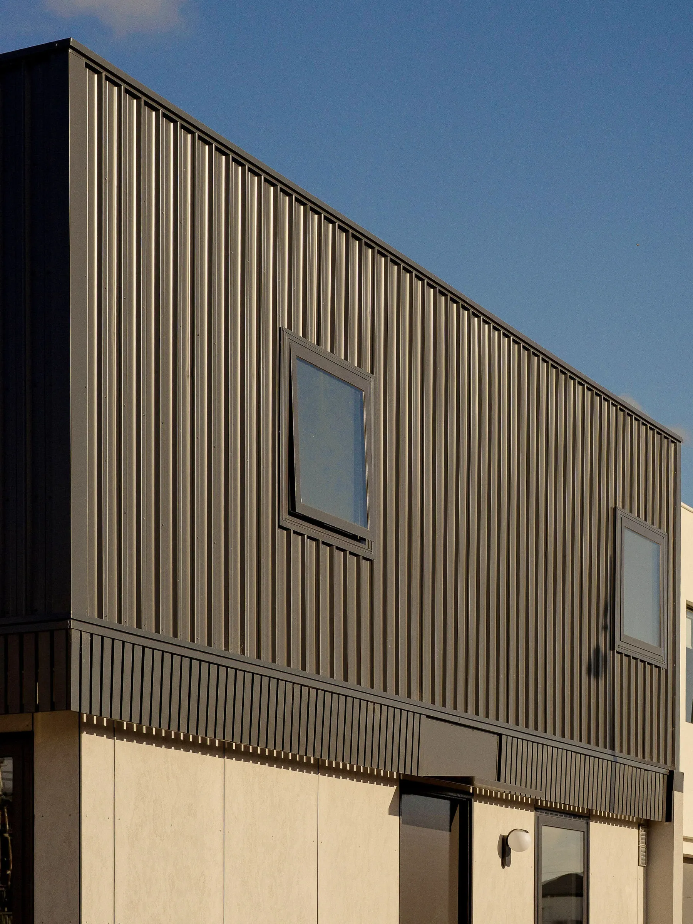
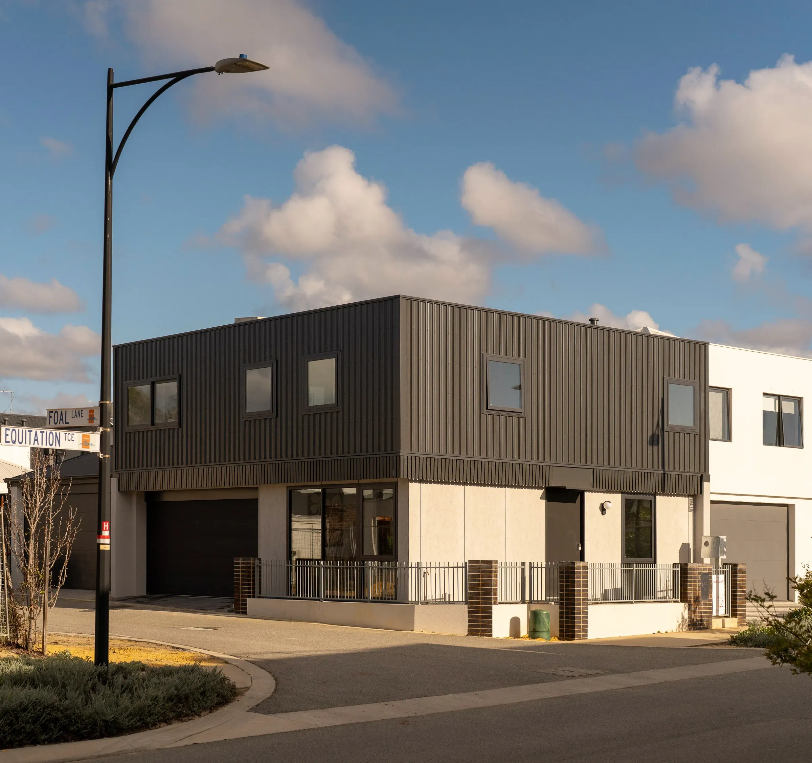
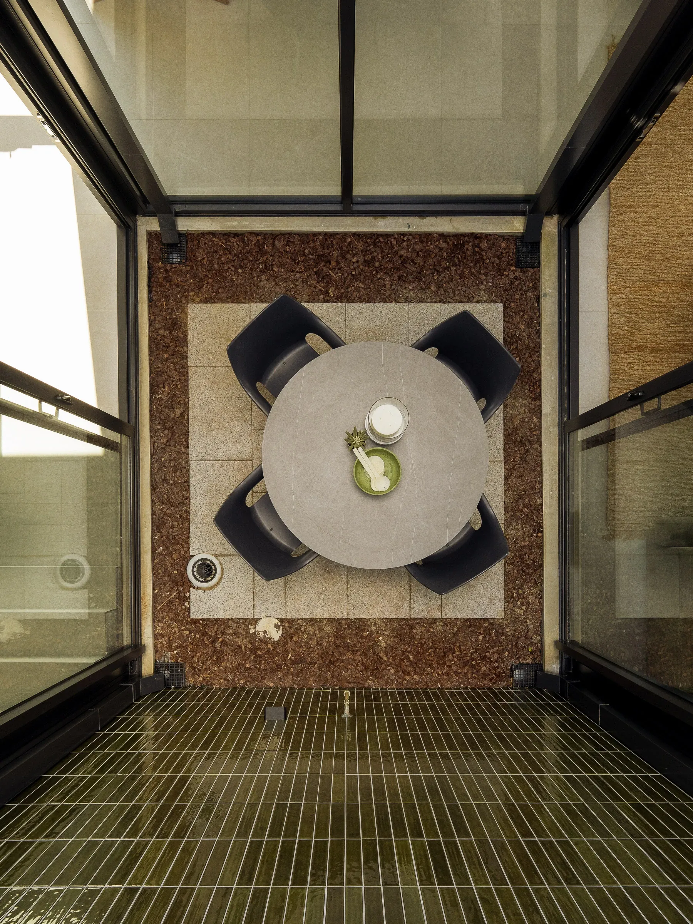
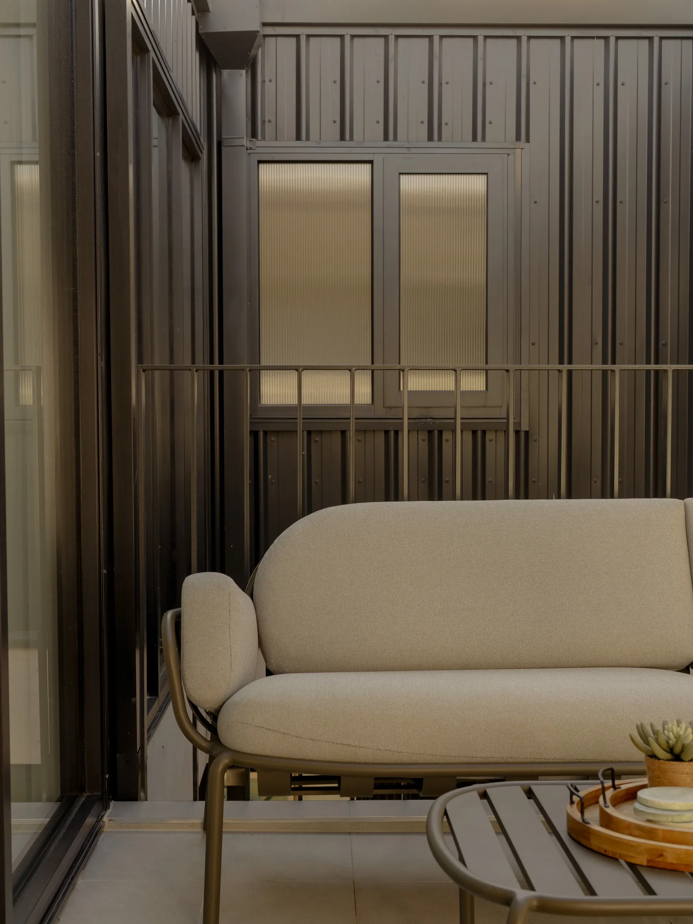
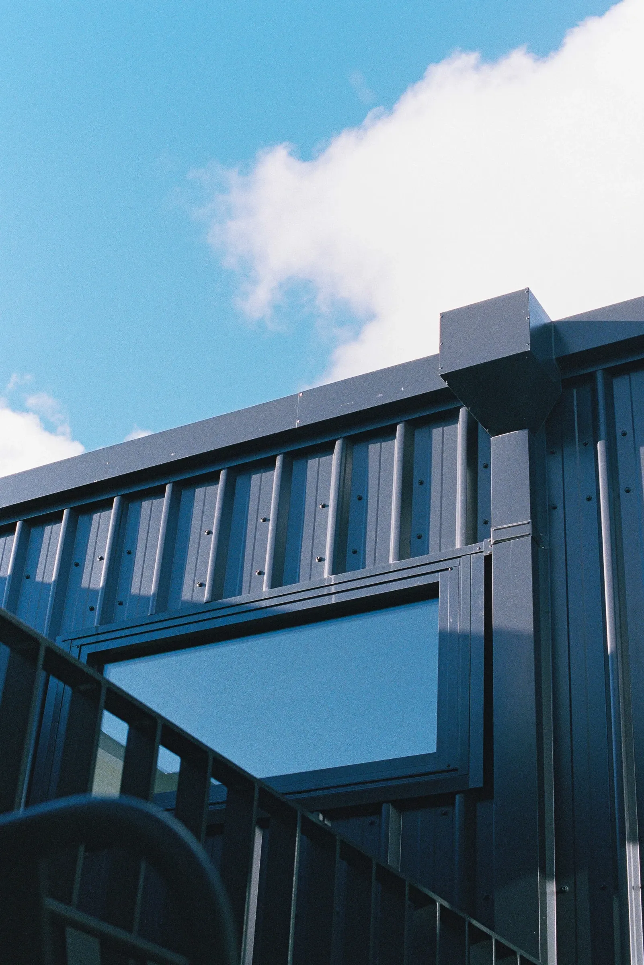
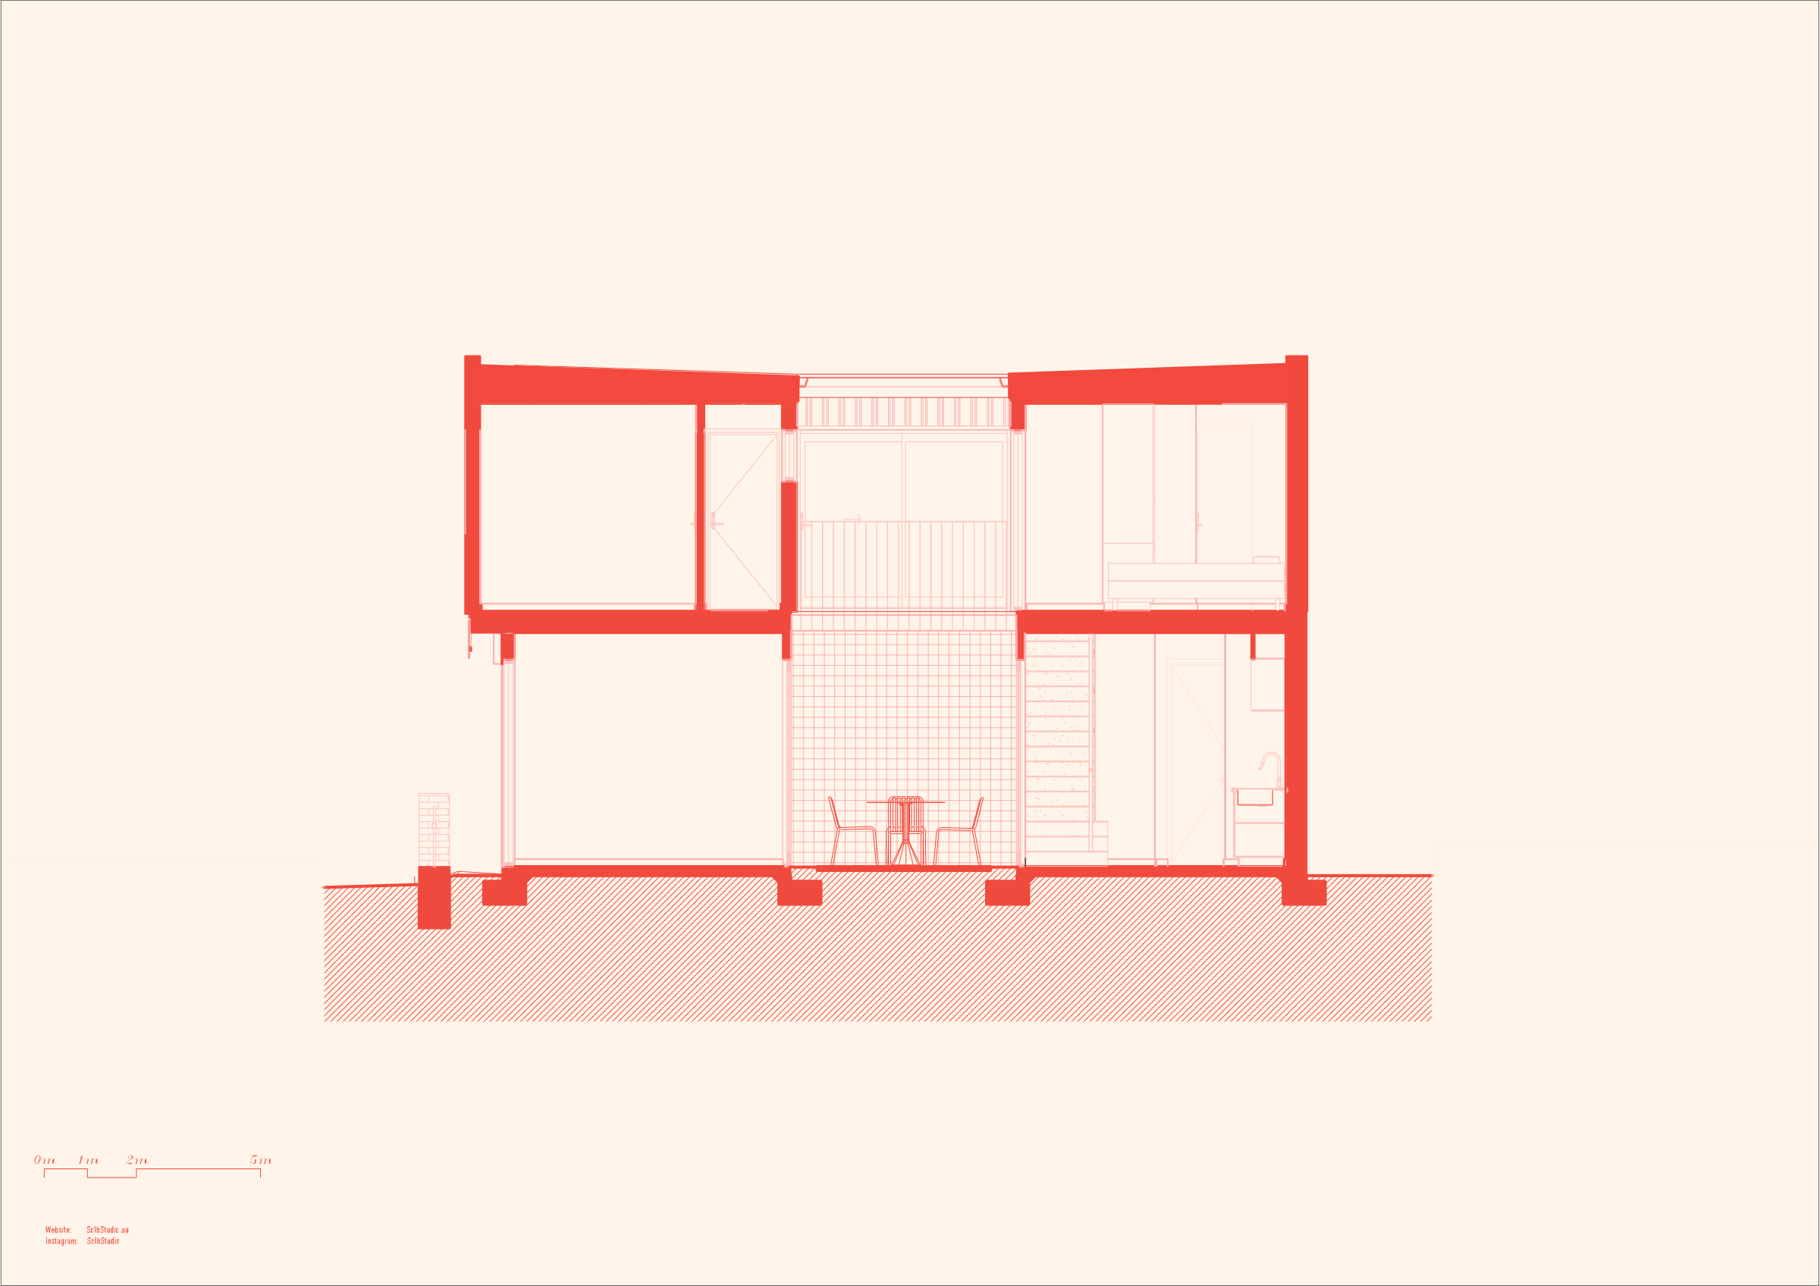
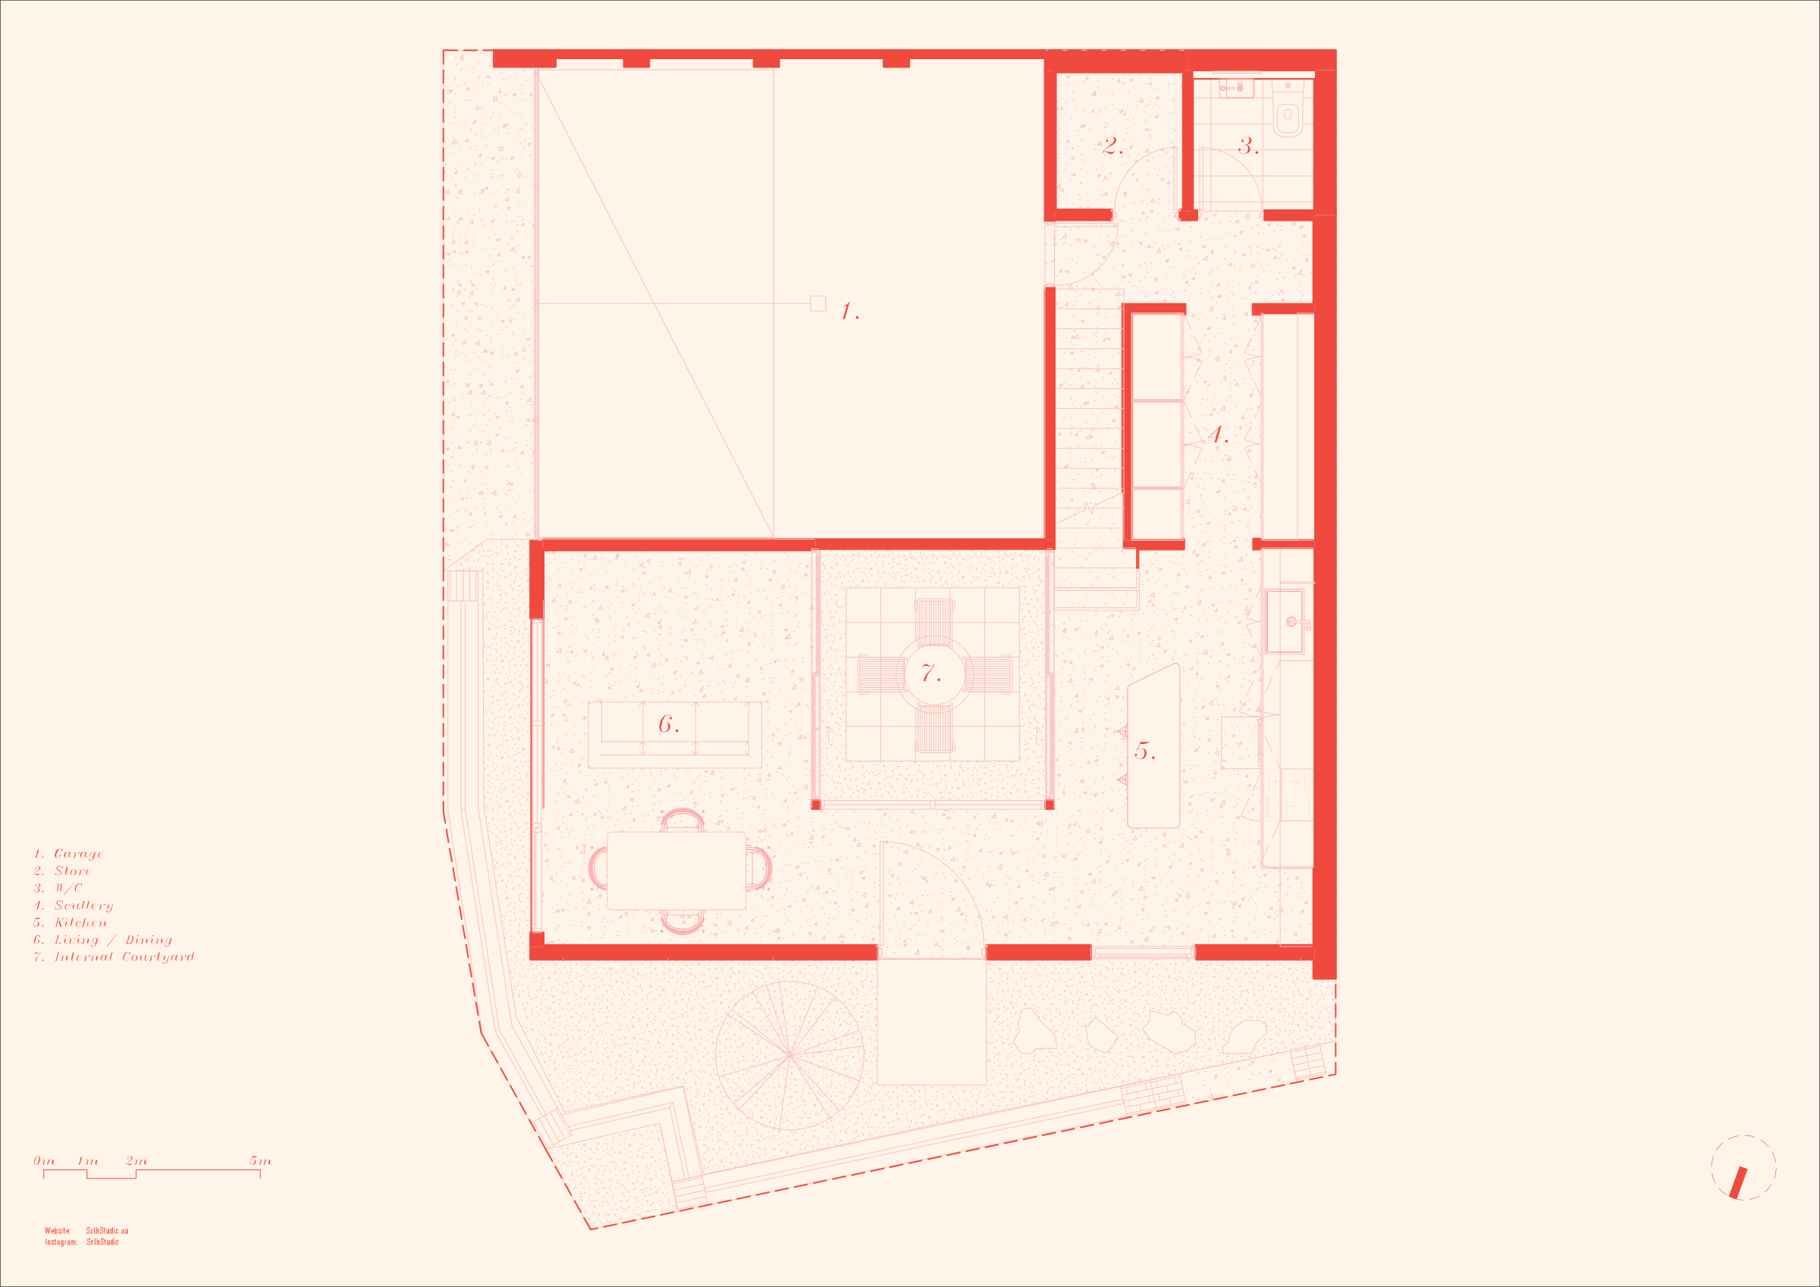
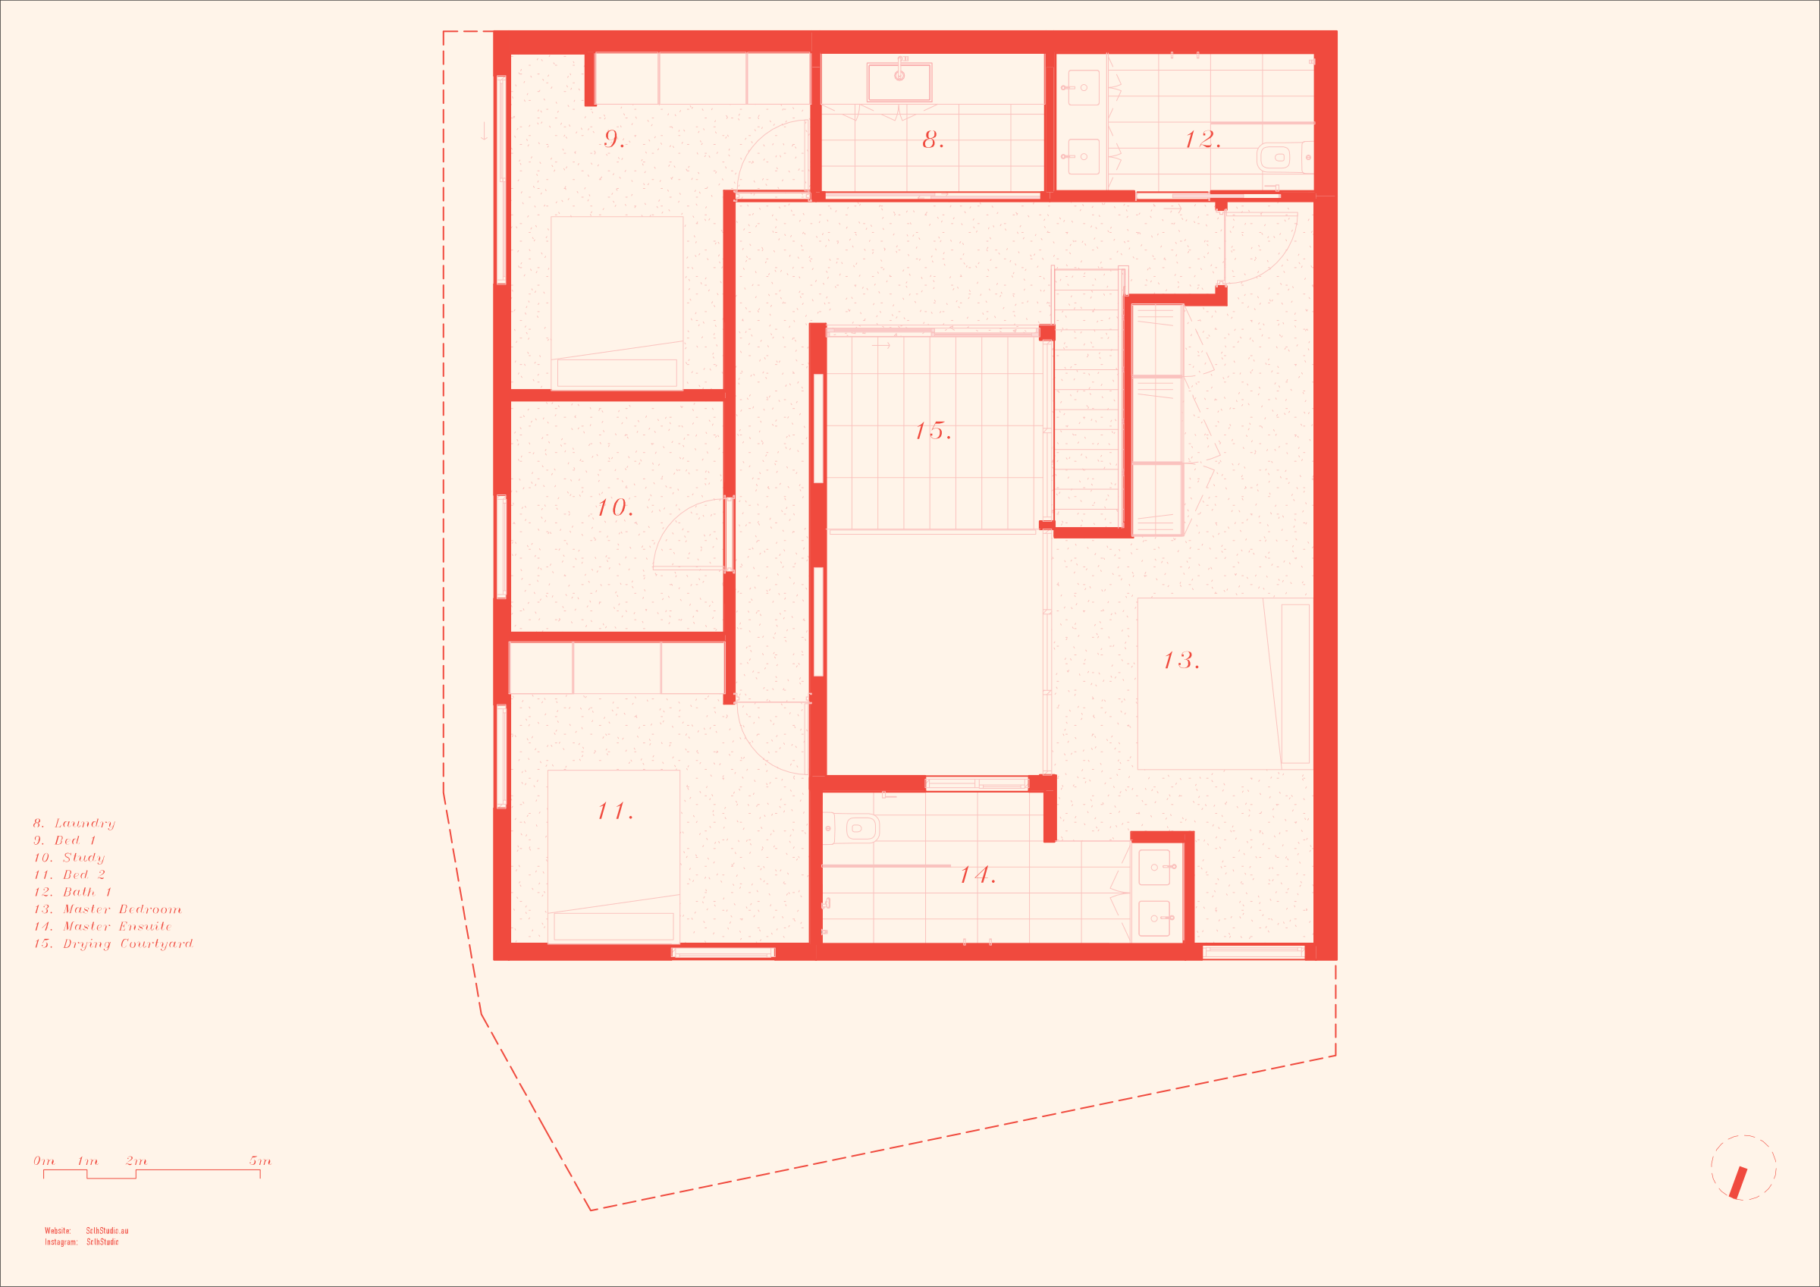
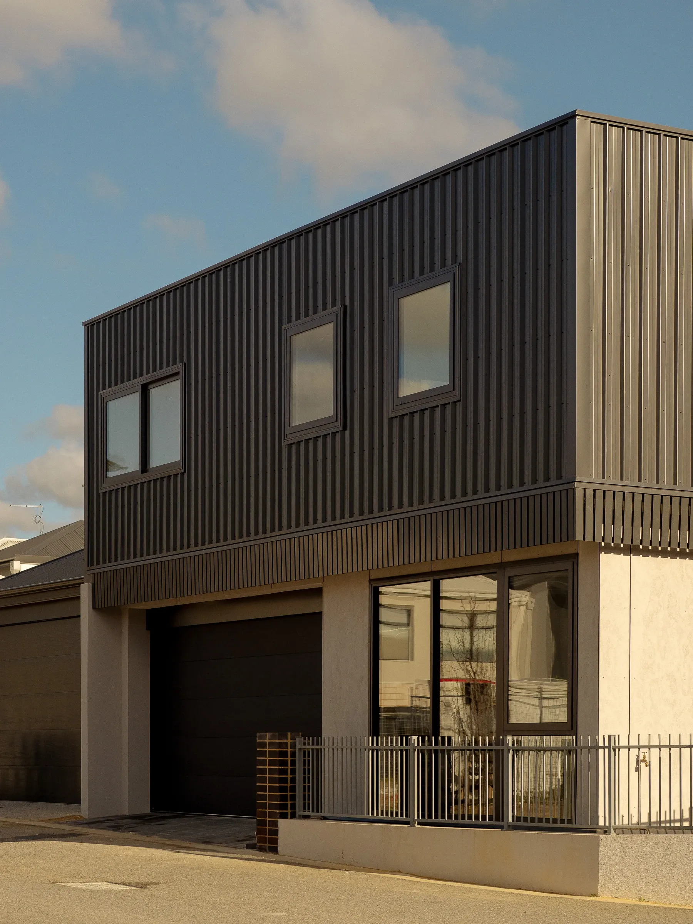
Located in the MOJO Urban Living precinct of Cockburn Central, Hollow House is a three-bedroom, two-and-a-half-bathroom home carefully composed on a compact 130m² lot. Given the density of the development, the concept started with the notion of looking in rather than out, leading us to hollow out the core of the home. This created a private green courtyard that services all habitable rooms in some way.
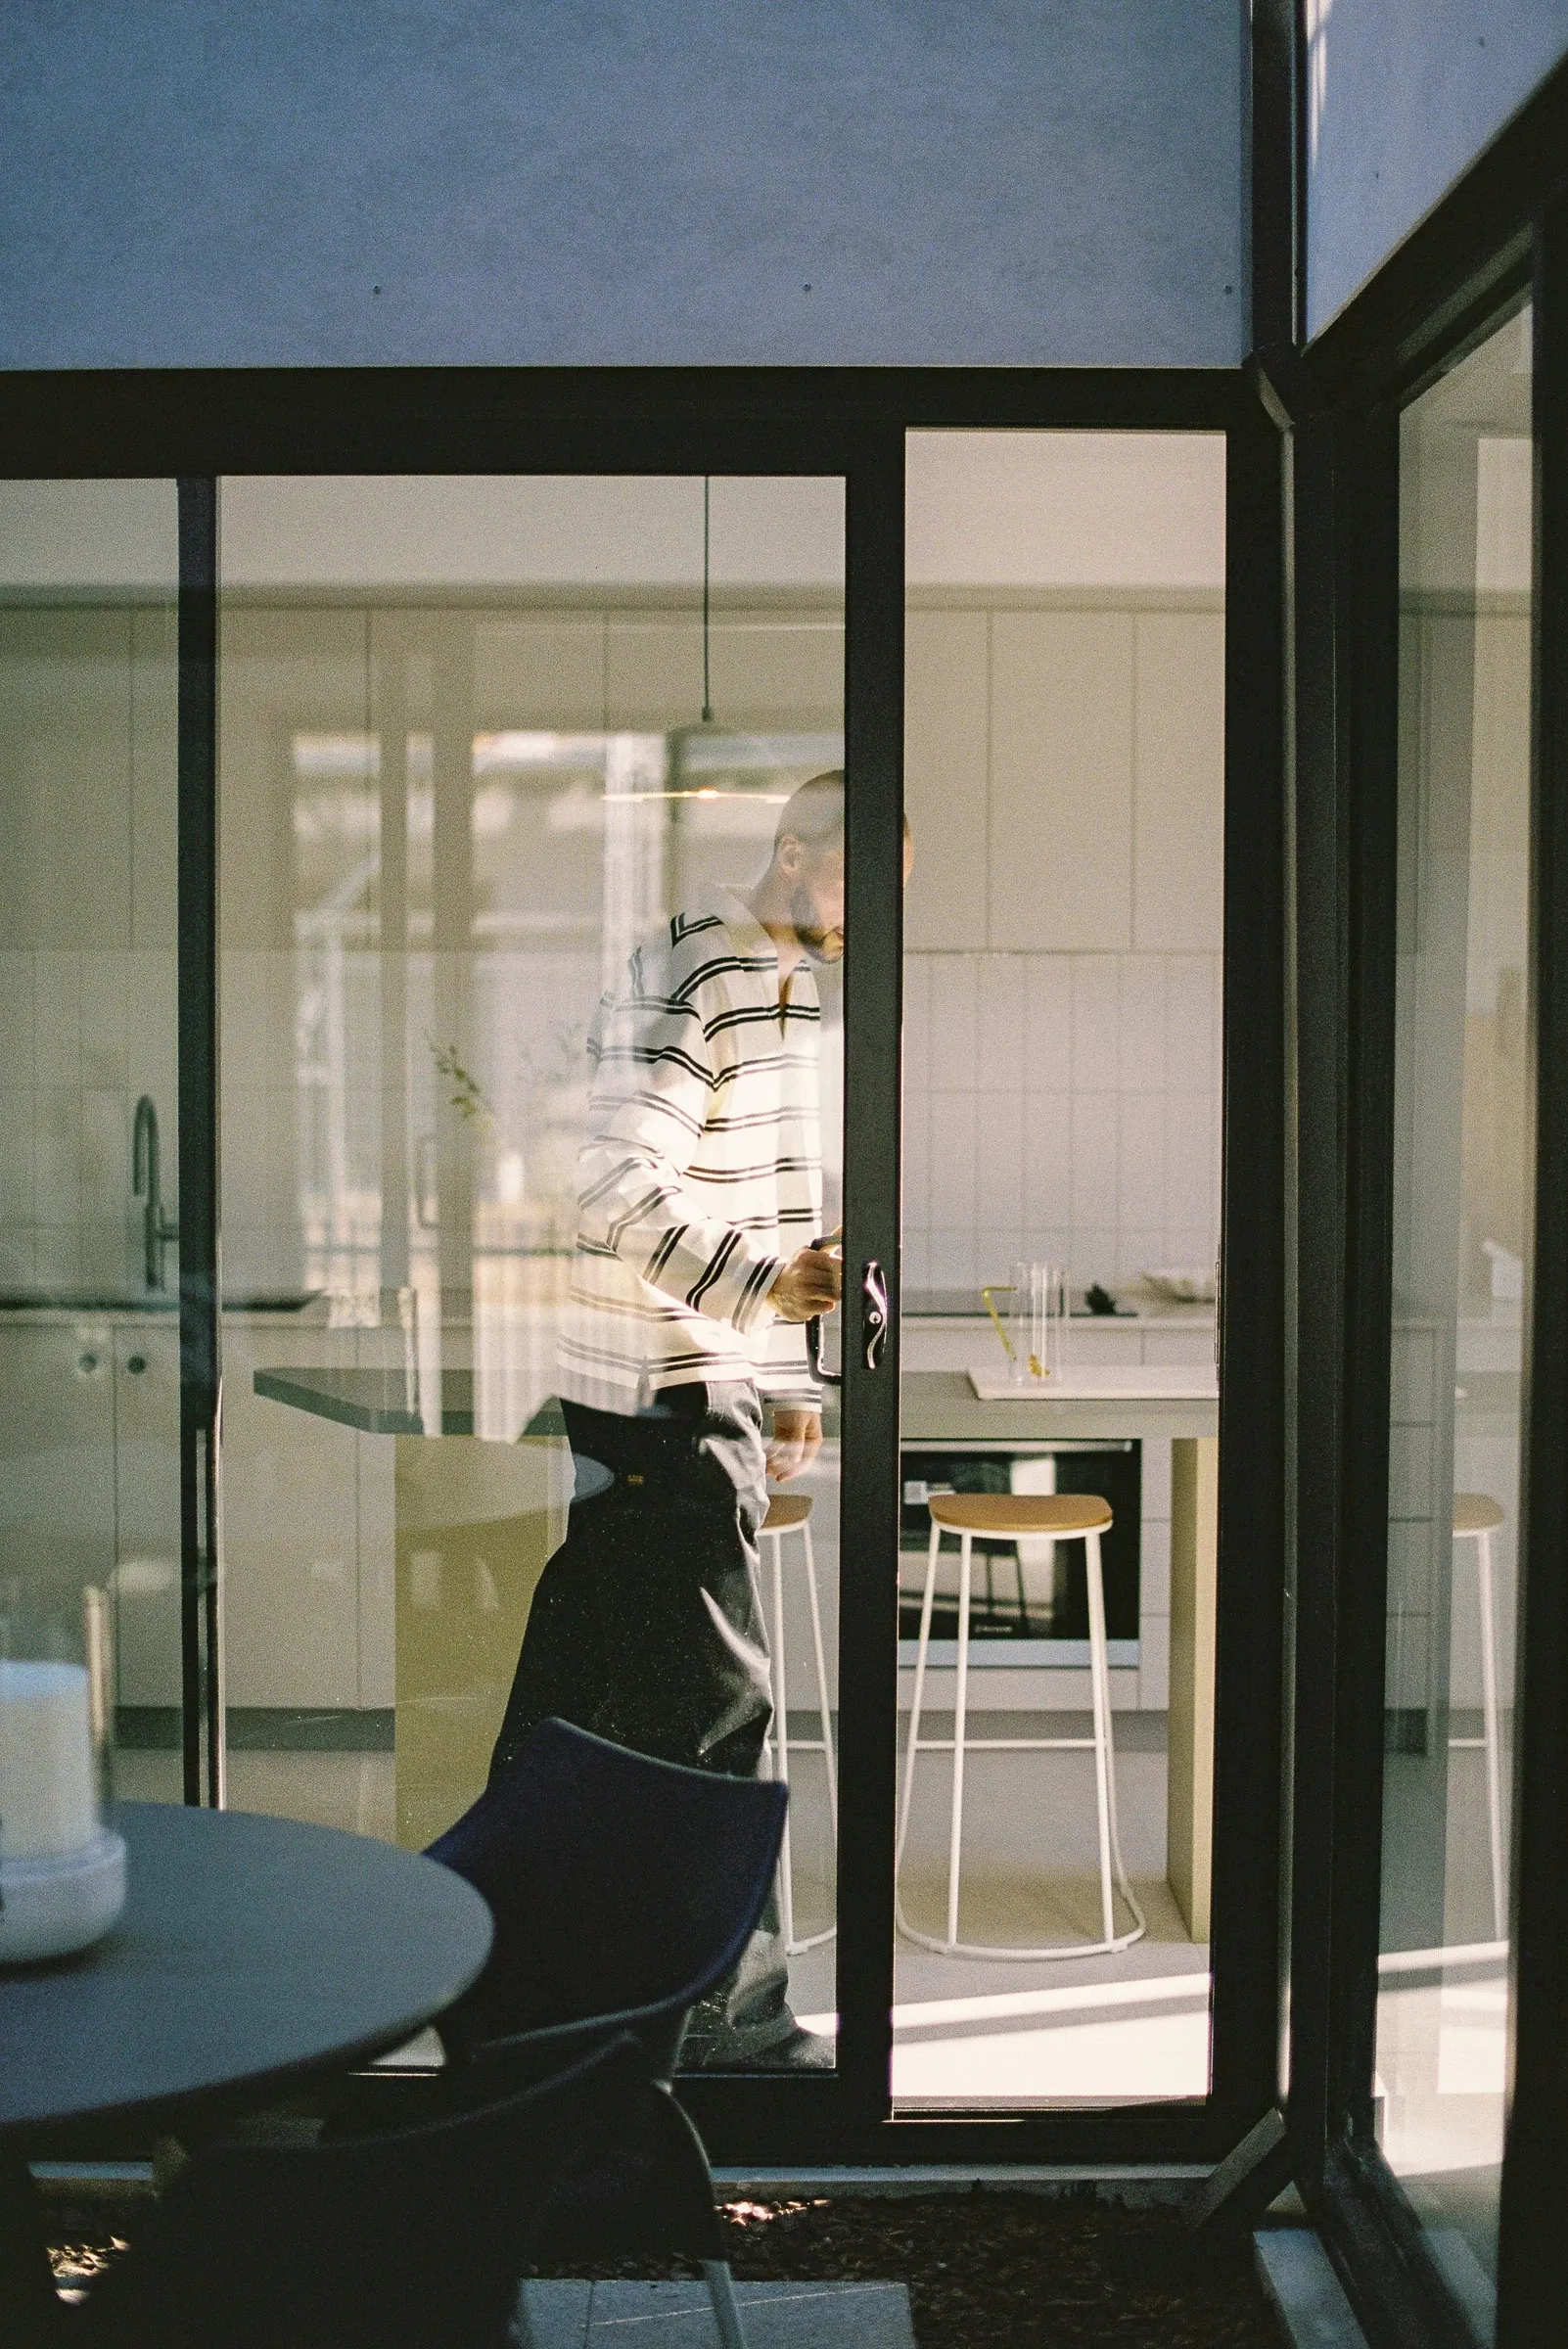
While the development mandates an outdoor living area, these spaces are often exposed at the front of a home or tucked away and underutilized at the rear. By repositioning this requirement into a central void, the courtyard became a highly functional space that actually unlocked the rest of the site. It allowed us to successfully answer a demanding brief aimed at young professionals and families - prioritizing space optimization and cost-effectiveness without compromising the quality of living.
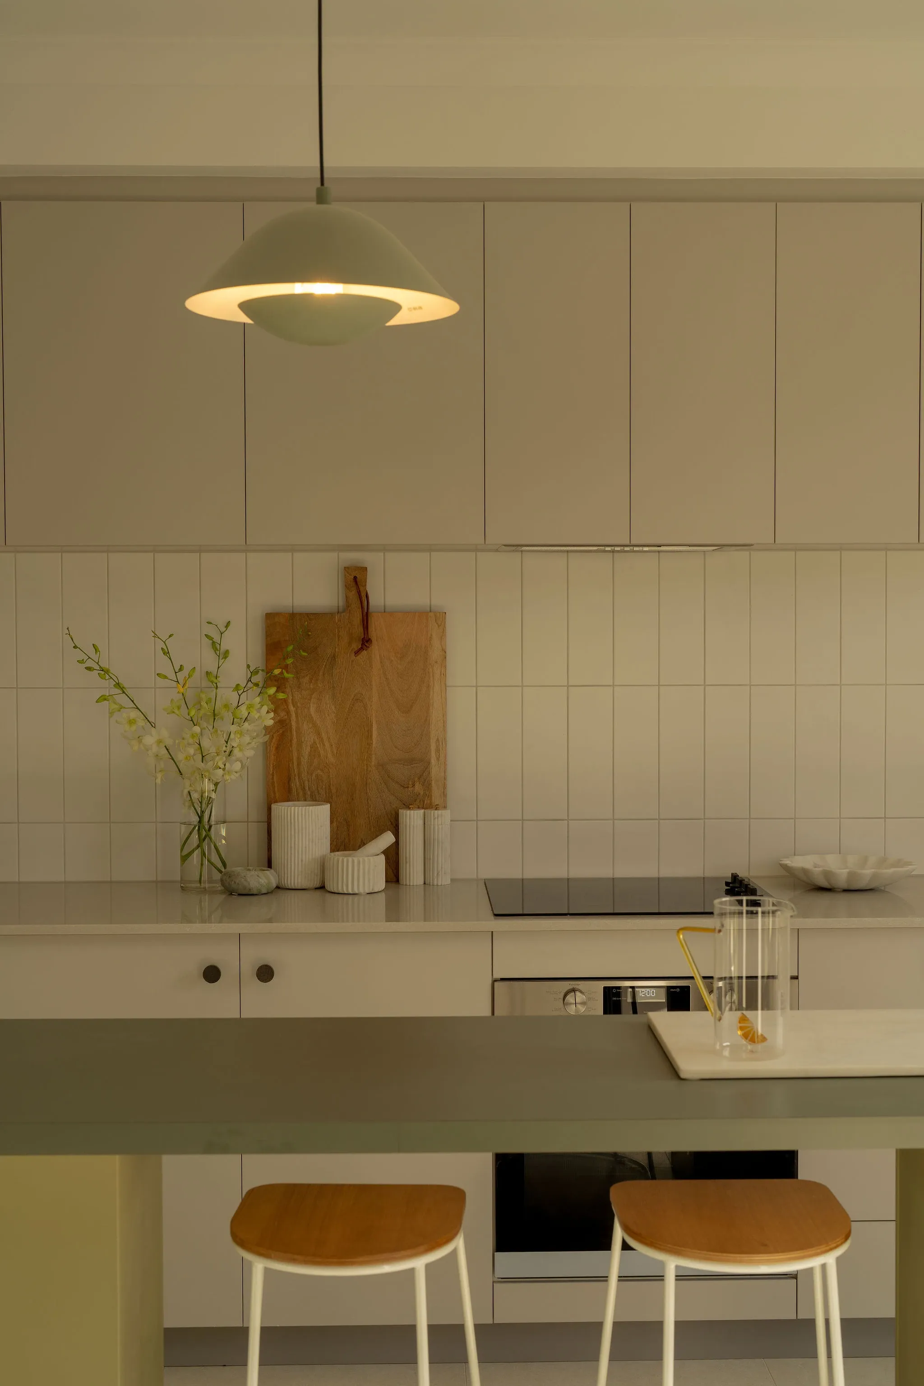
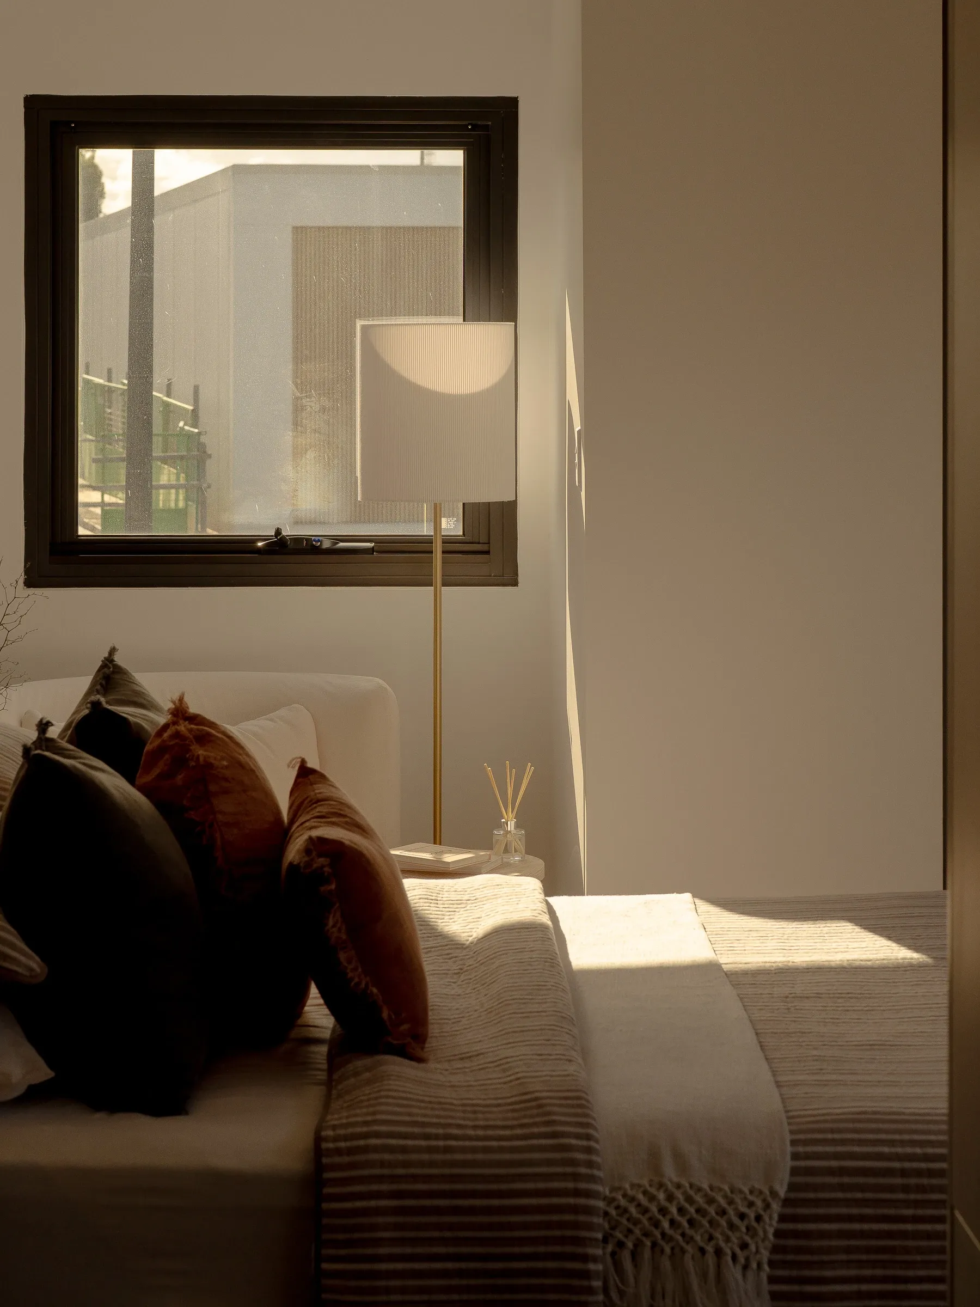
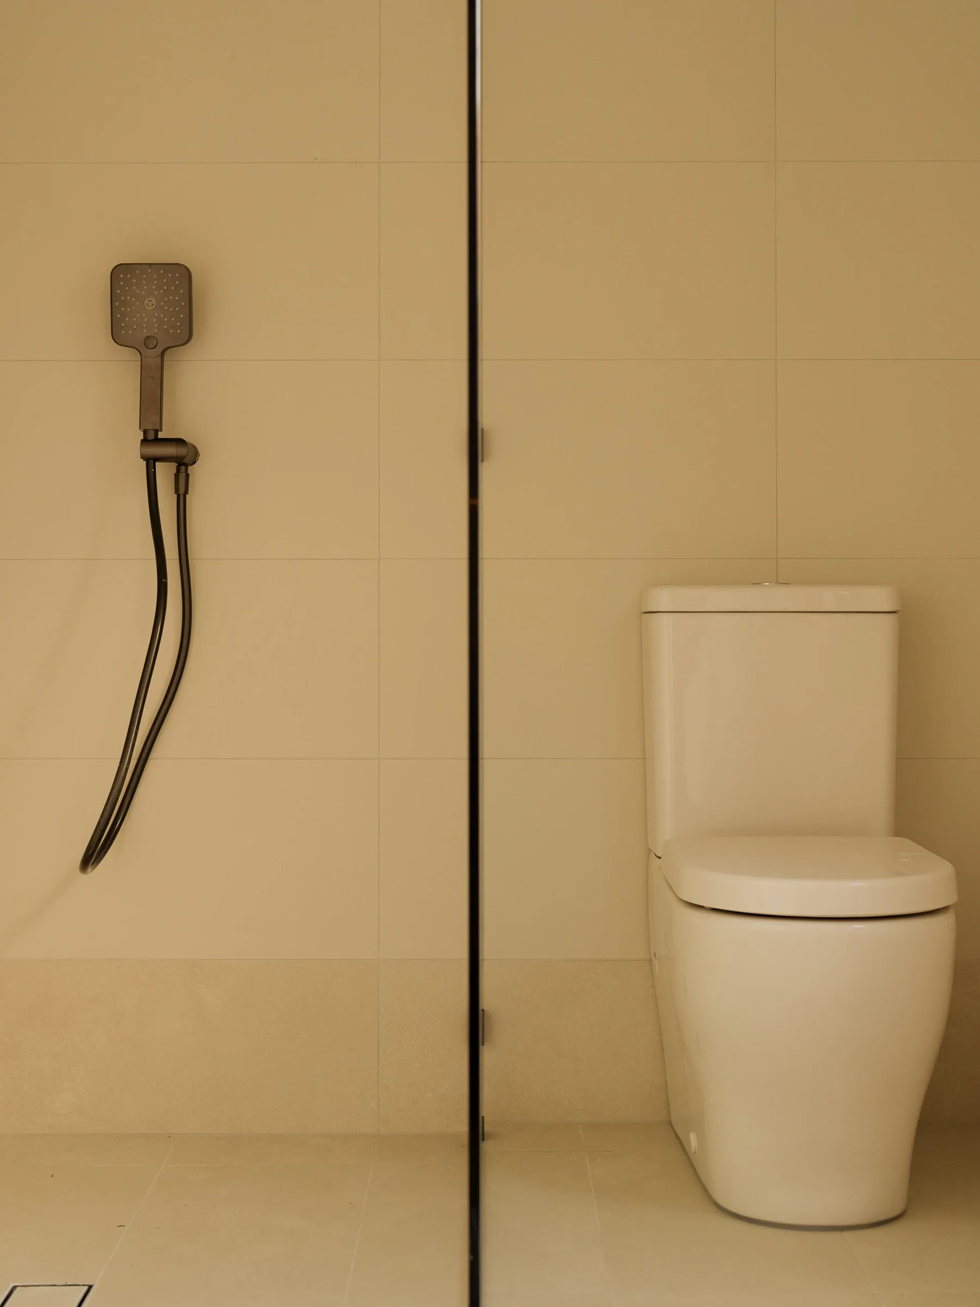
By organizing the floorplan concentrically around this outdoor core, we were able to fit a double garage, three generous bedrooms, two-and-a-half baths, a laundry, a drying courtyard, a large kitchen (with a walk-in scullery), a dedicated office, and a store room. Ultimately, Hollow House demonstrates that rigorous spatial planning and thought can transform a constrained suburban lot into a generous family home. For our studio, it also stands as an honest learning experience; we loved the unique challenges this site presented and learnt a lot that we plan on taking forward into future projects.