
Commercial · Subiaco
Ditto Club
Location
32 Townshend Road, Subiaco WA
Status
Complete
Typology
Commercial
Context
Industrial Fit-out
Site Area
167m²
Floor Area
167m²
Client
Ditto Club
Captured By
Blake Hobson
Architecture
Solh Studio
Interior
Solh Studio
Builder
Builtform
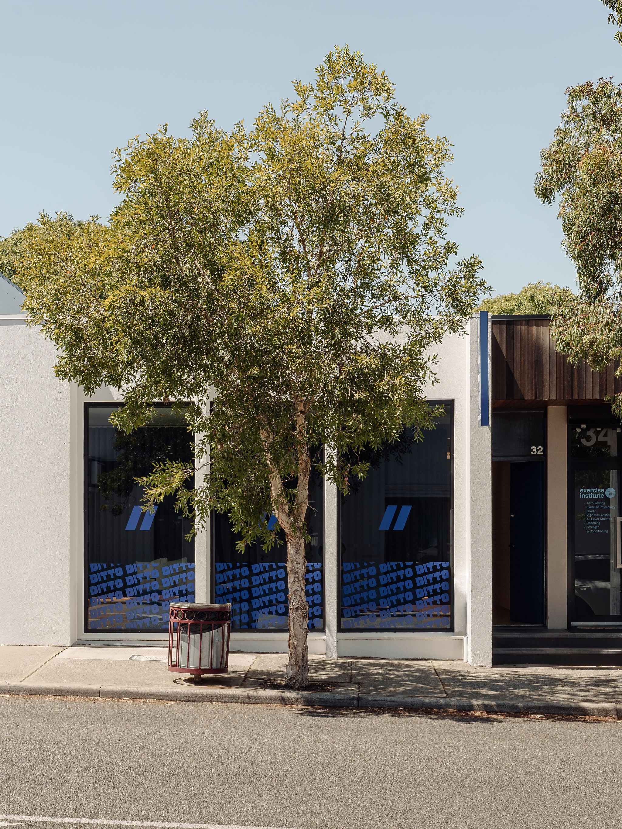
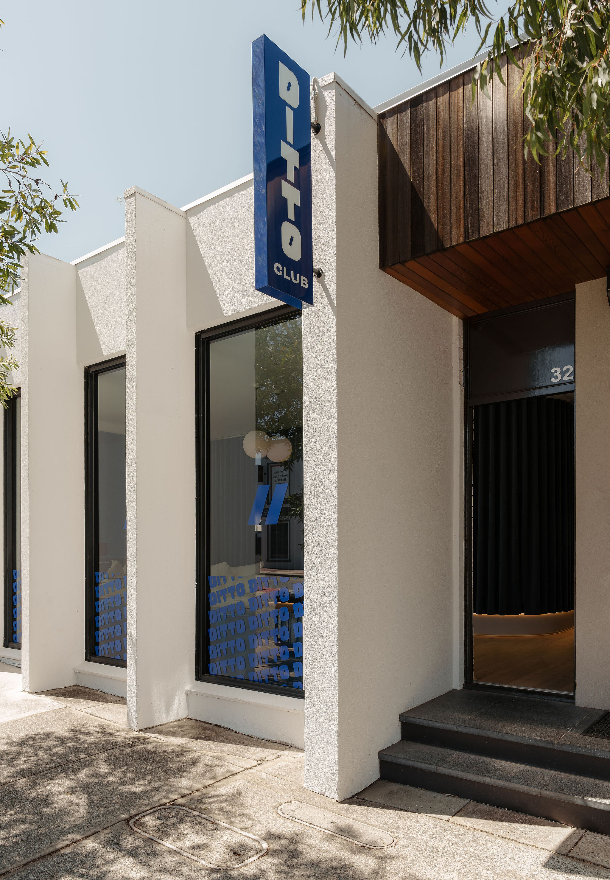
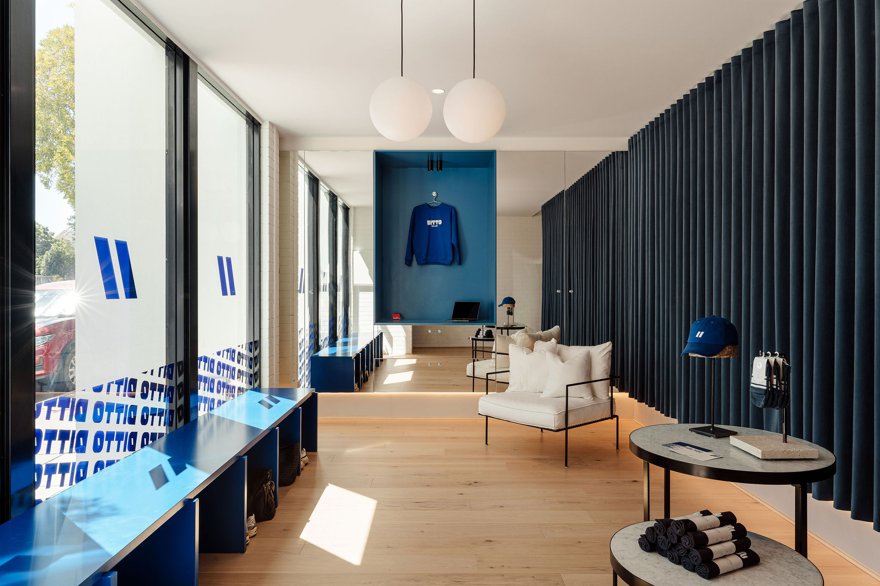
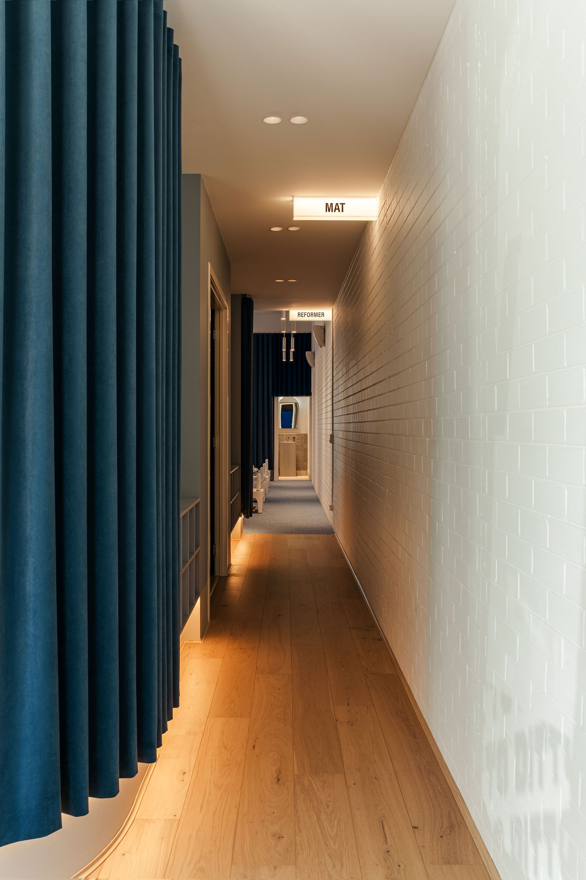
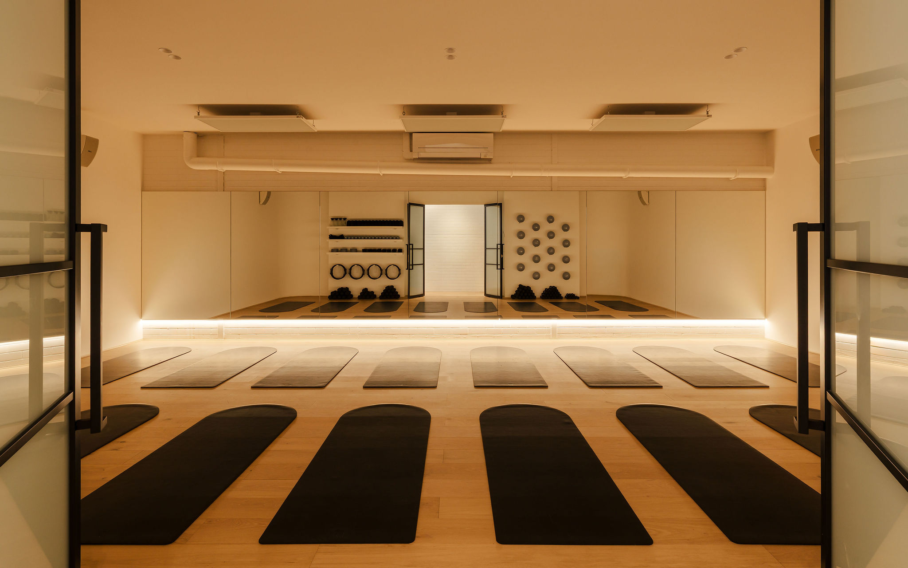
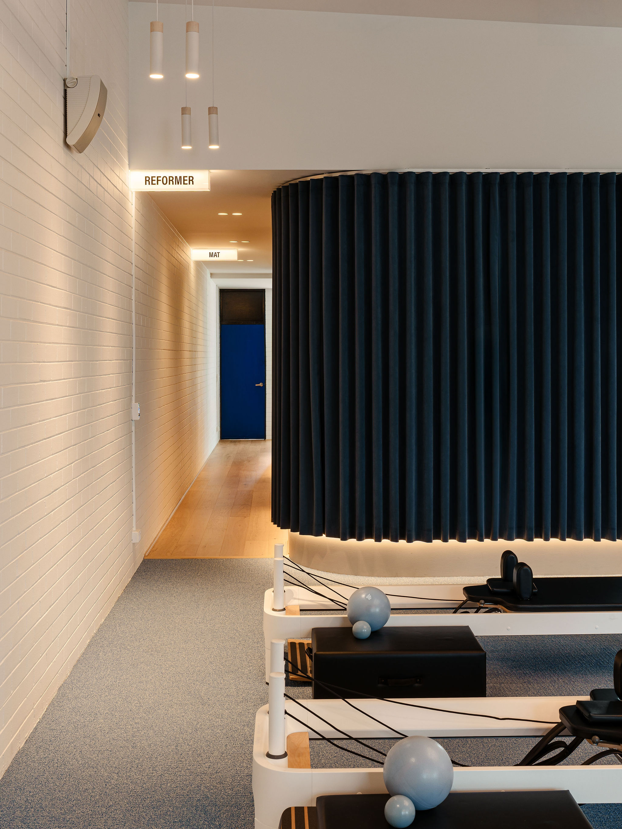
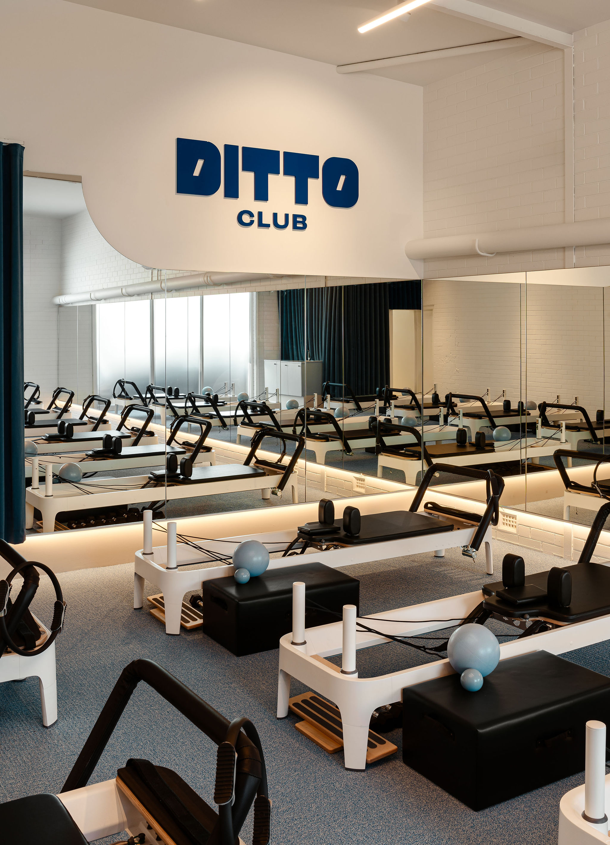
Recently completed in Subiaco, Ditto Club transforms a standard industrial office into an uplifting hot mat and reformer Pilates space. We worked closely with our good friends and clients, the Christies, to create an environment that embodies the idea of the cool mum — mature yet magnetic.
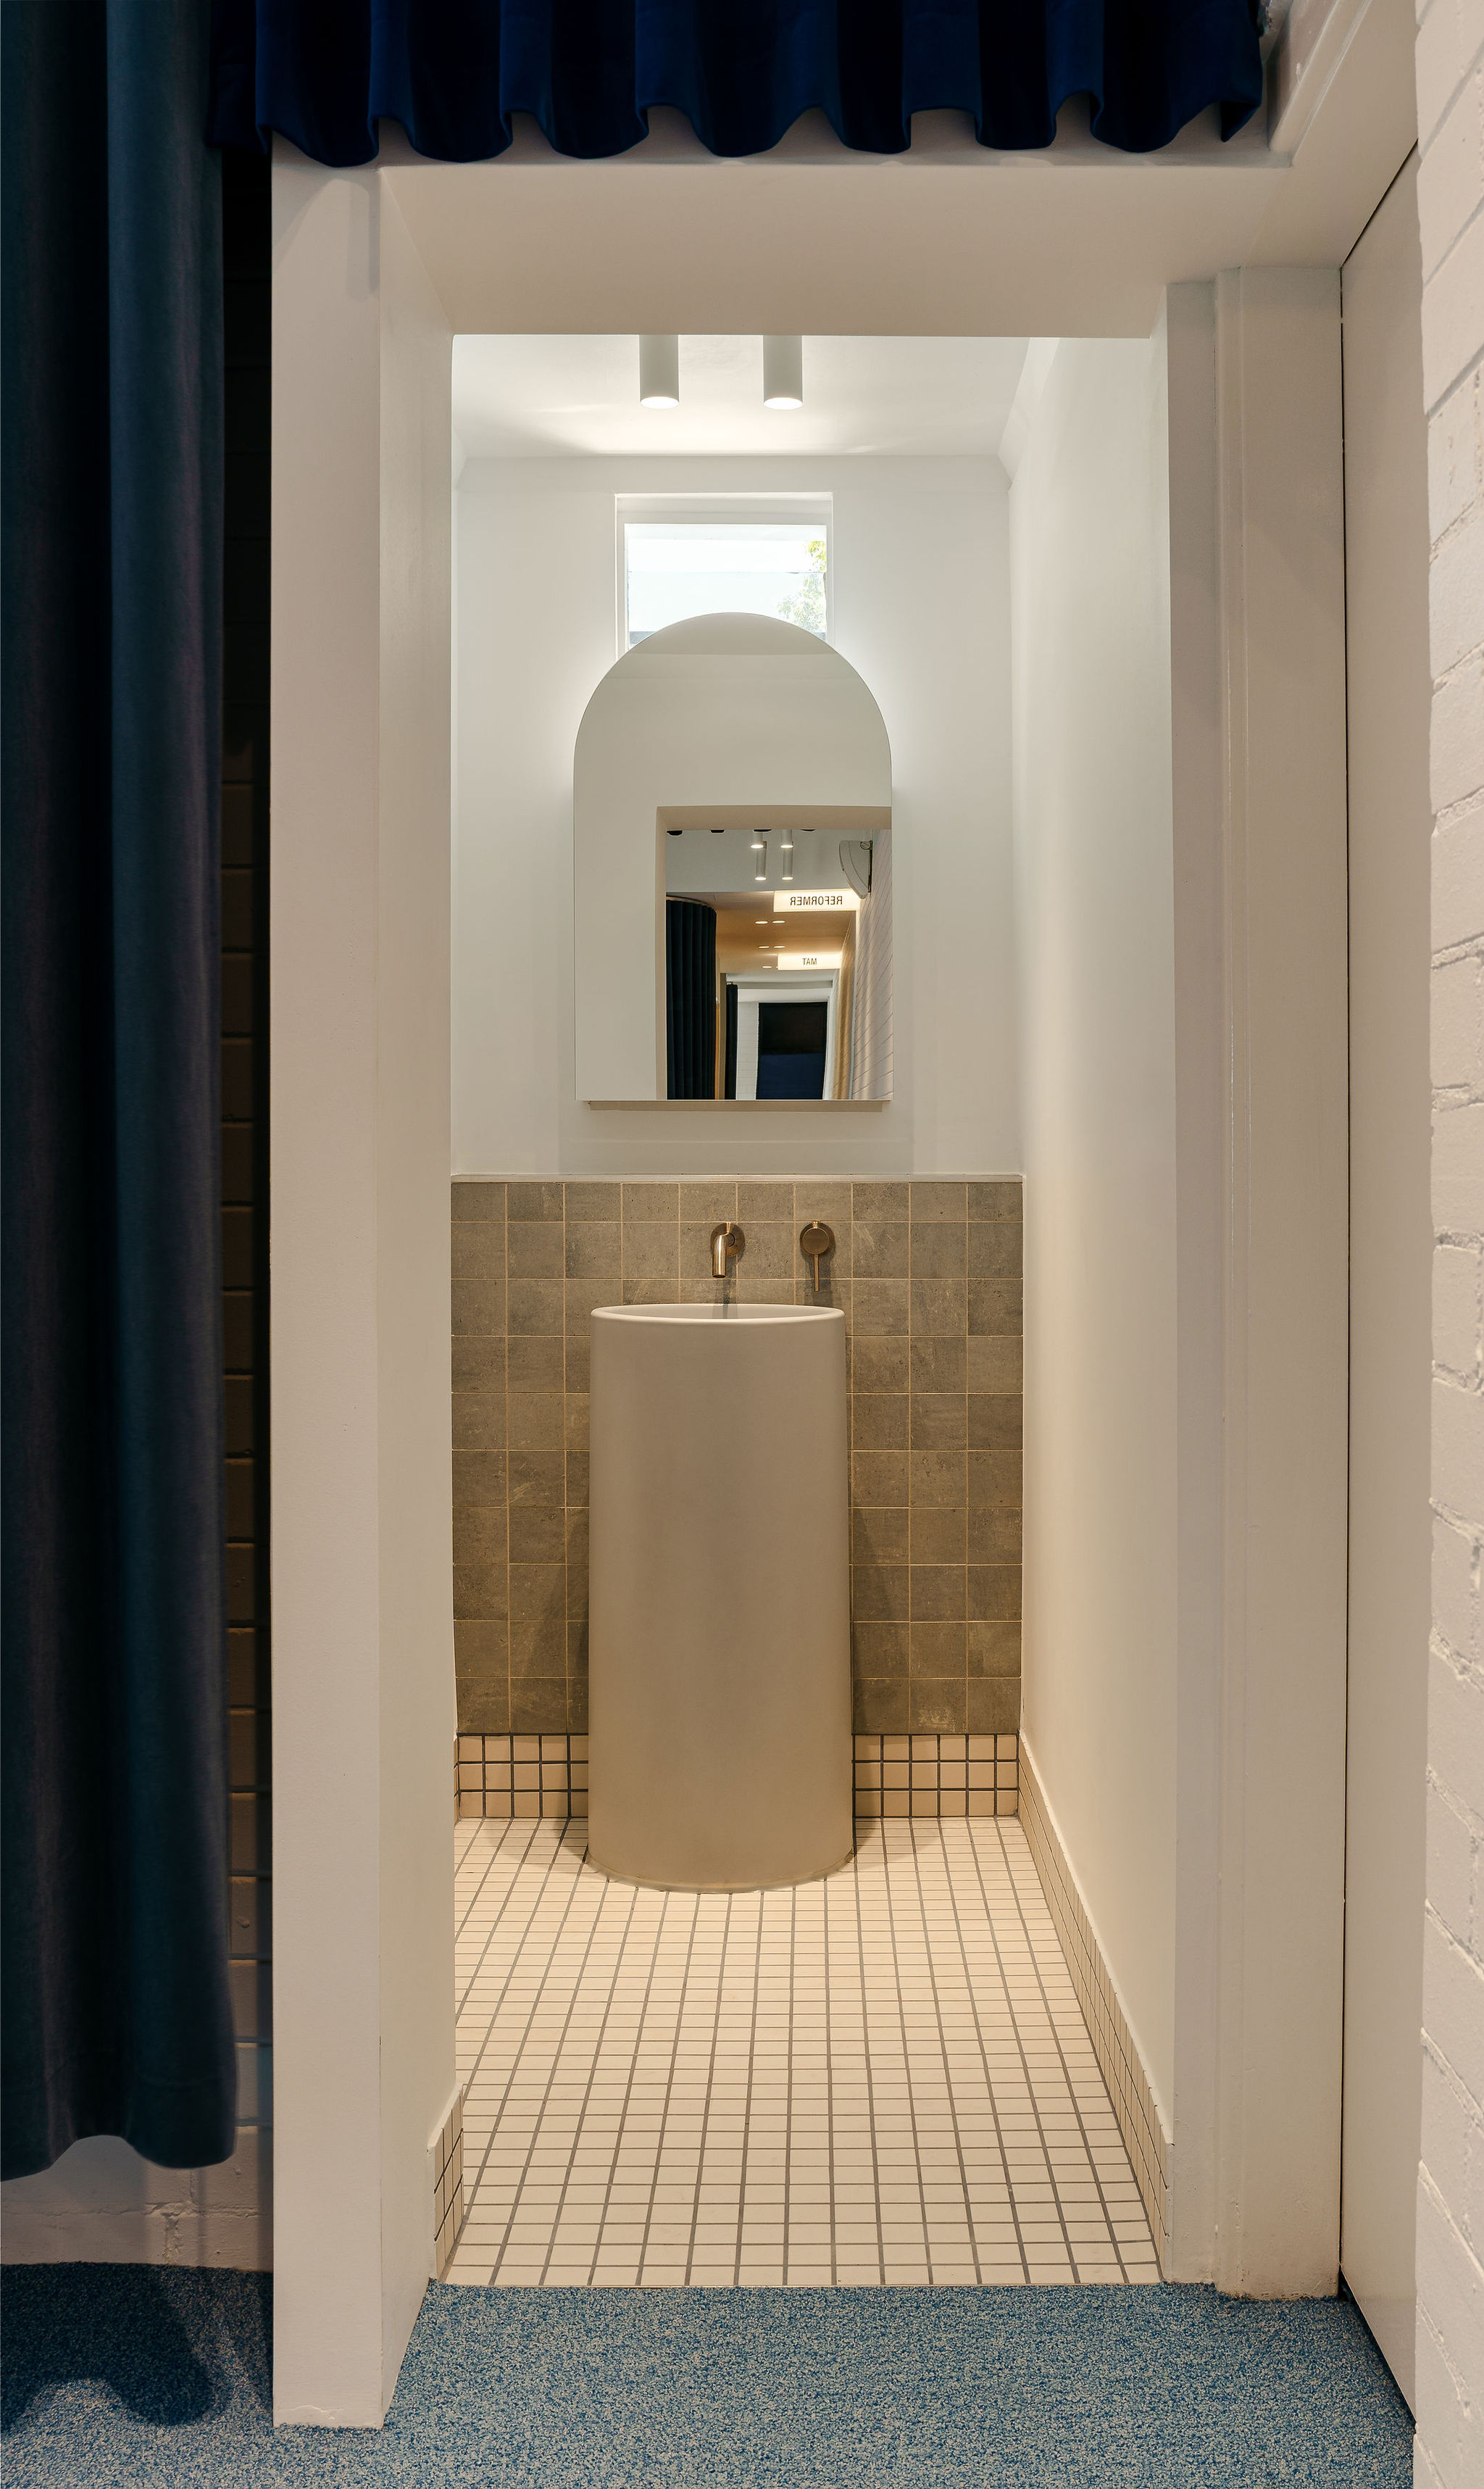
We translated this energy into the fit-out by juxtaposing classic velvet and mirrored elements with bold blues and concealed lighting, resulting in a space that is both considered and inviting. Architecturally, the Ditto ethos of consistency is playfully woven throughout the studio via paired design elements, while cleverly activated transition zones celebrate the daily ritual of showing up.
Next Project
Luxwin Showroom