Centre Street Childcare
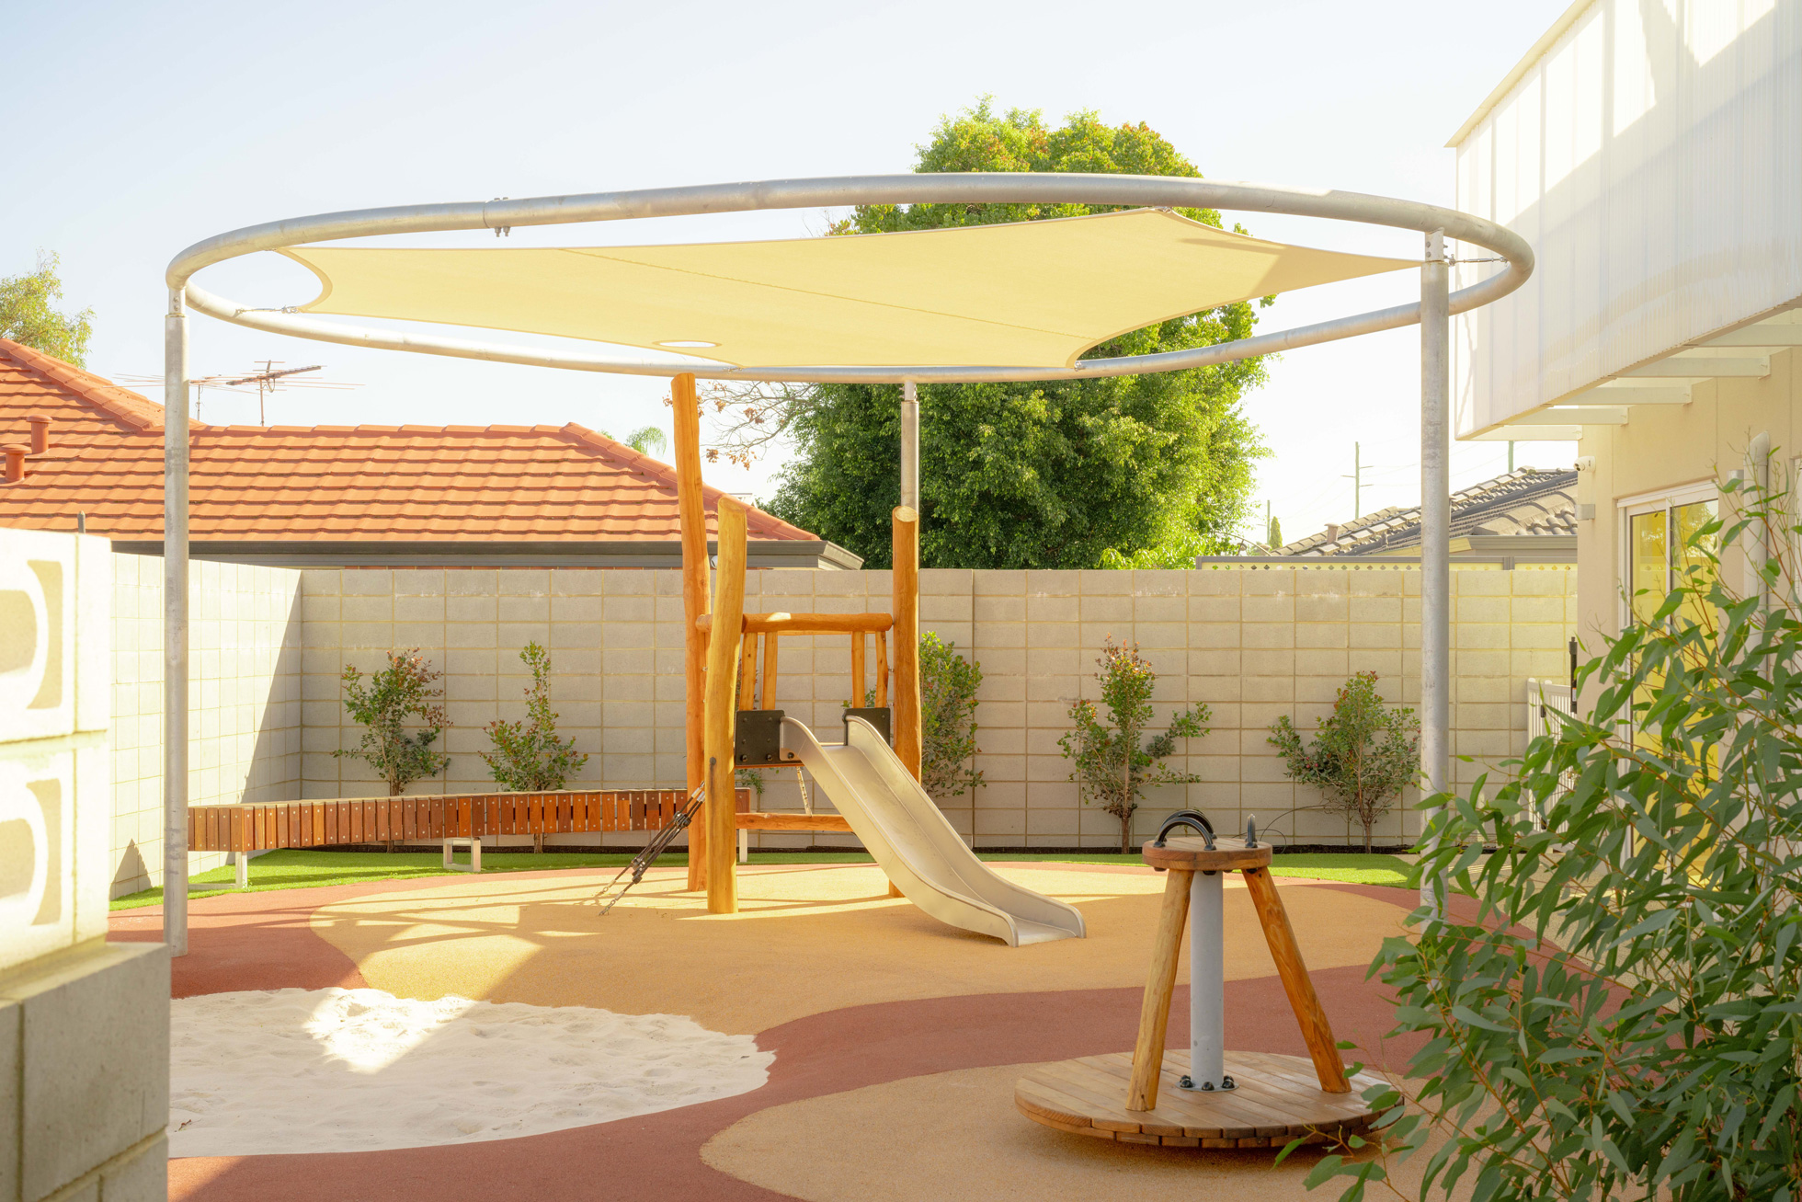
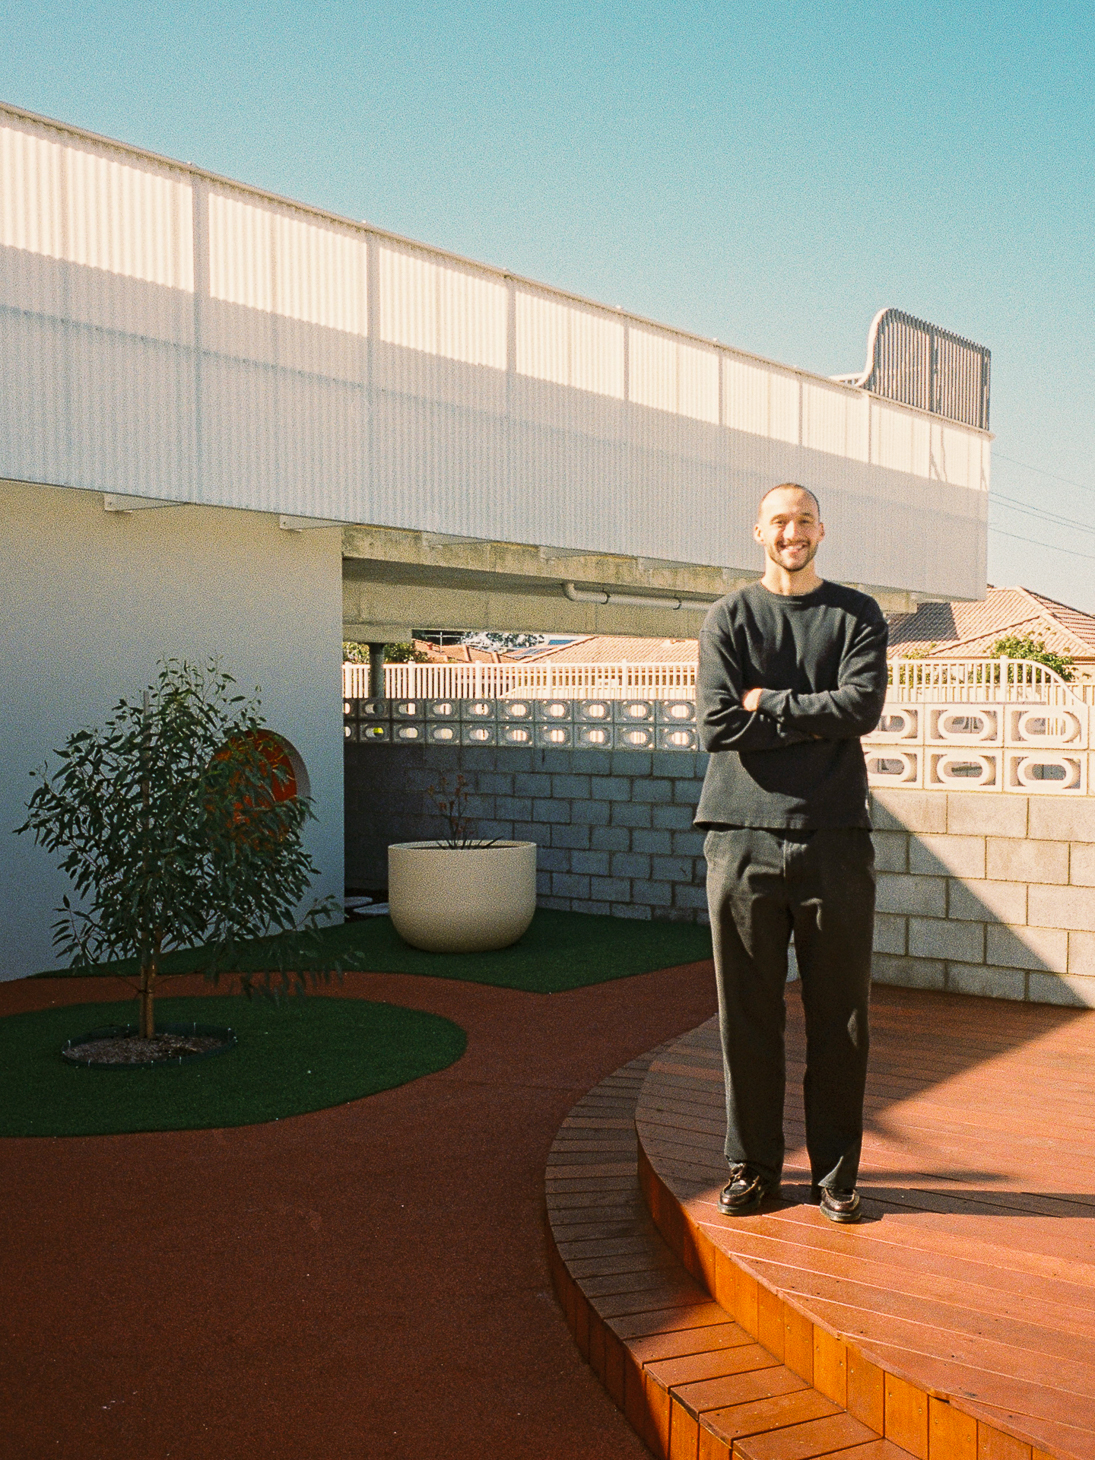
Centre Street Childcare is located in the City of Canning, Queens Park, and is Solh Studio's maiden project. The purpose behind the design was to inject a much-needed service into the surrounding community, providing a place of learning and respite for the youngest generation in a safe, honest, and nurturing environment.
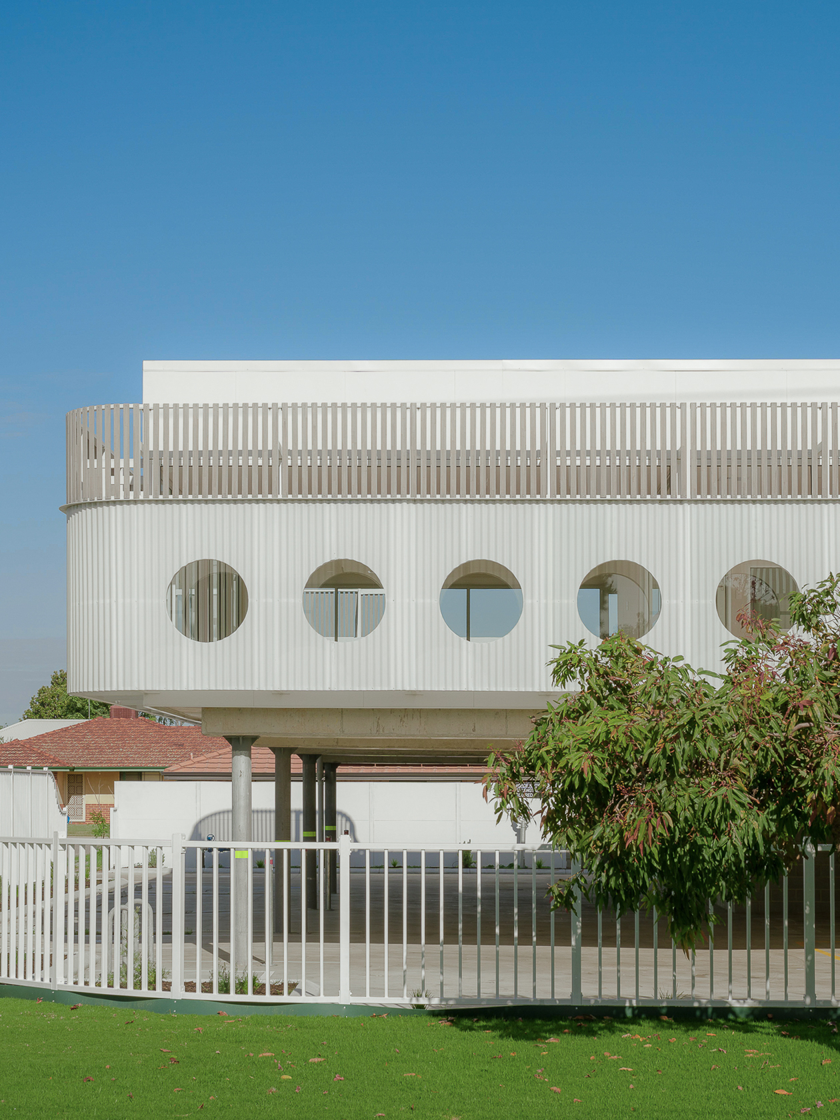
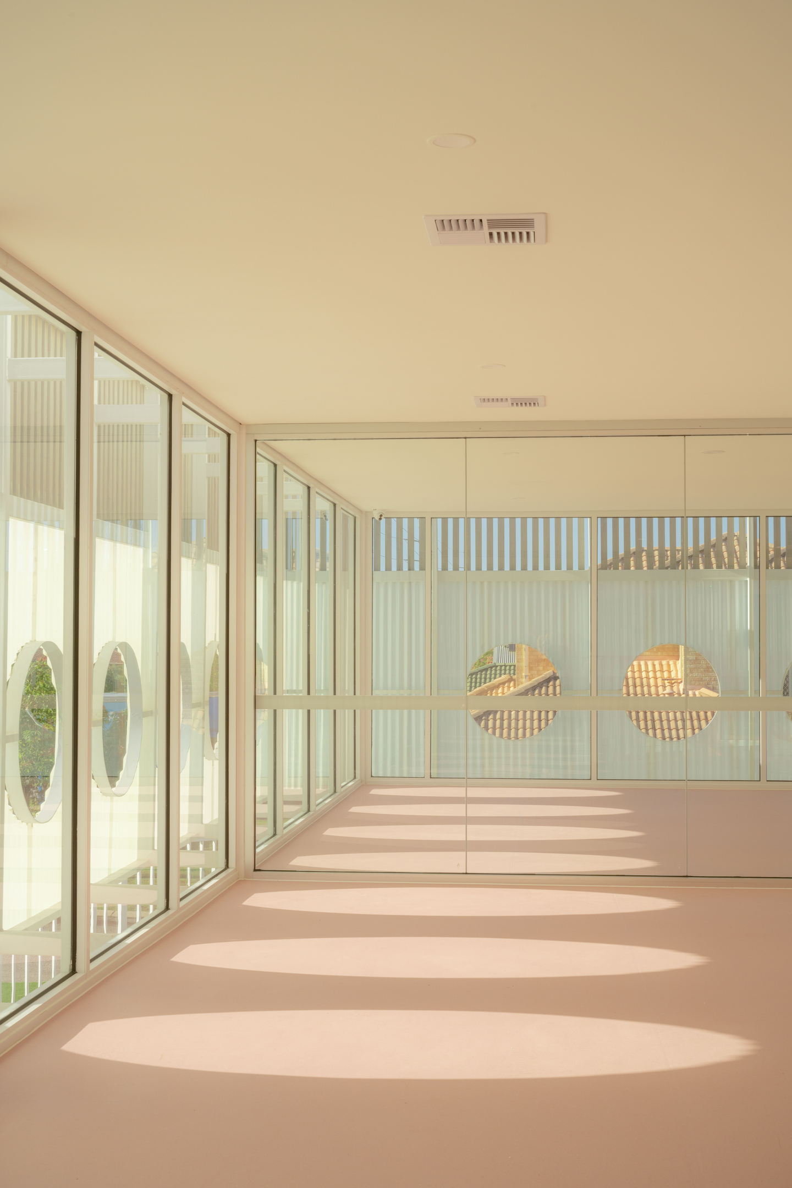
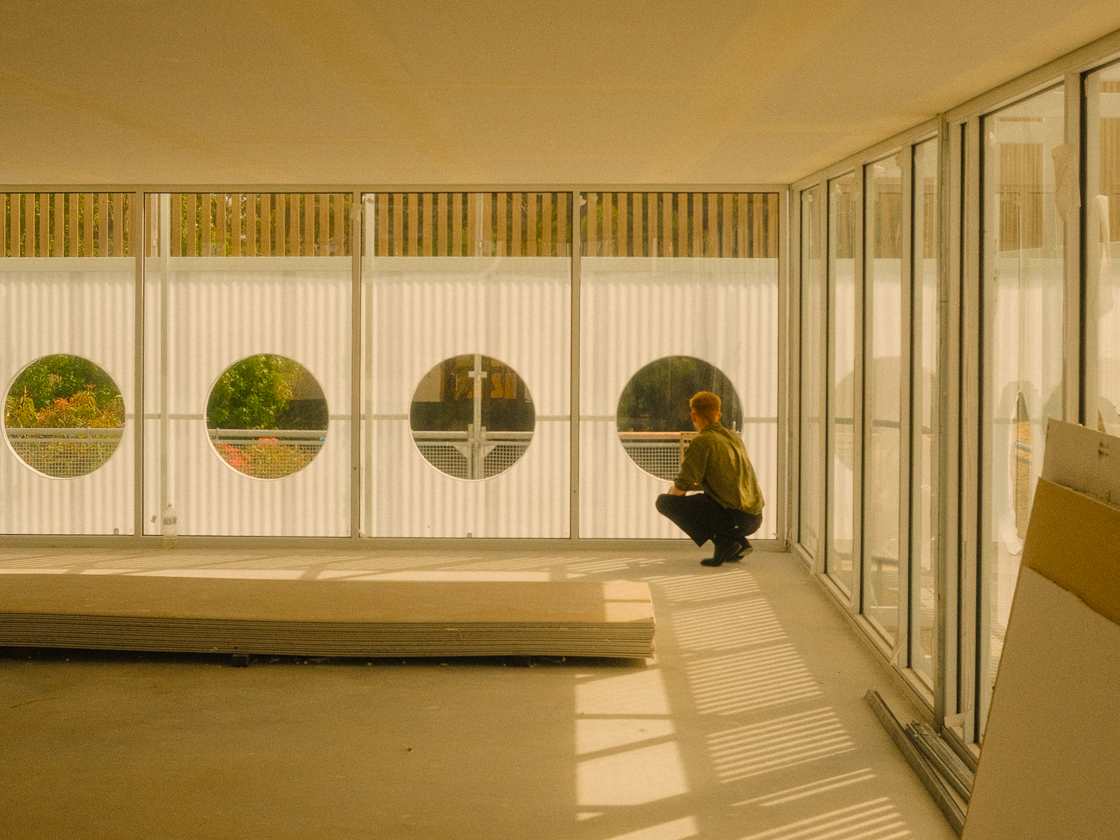
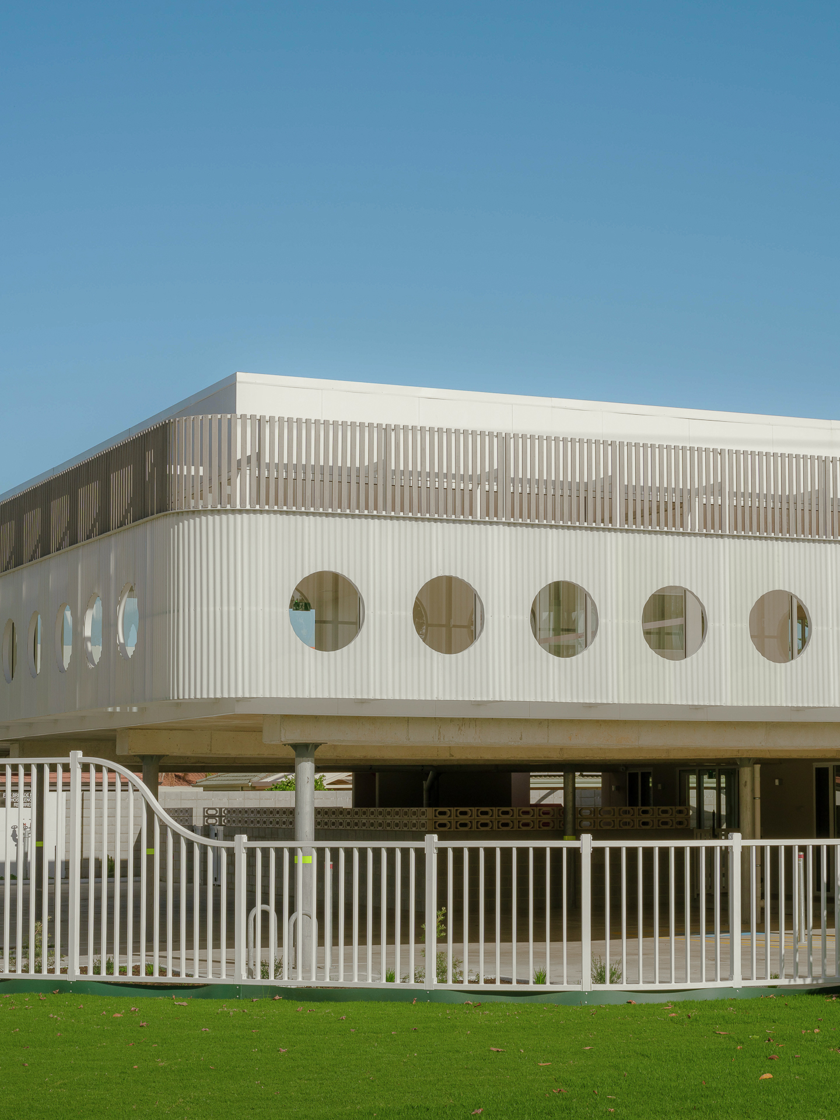
A core design criterion outlined by the council was that the design had to address both streets the site is located on, with a prominent corner element involved. The solution to this criterion is a polycarbonate façade that sweeps around the first floor, curving along the junction of both the North and East facing streets, activating and providing passive surveillance to the surrounding streetscape. The translucent properties of the polycarbonate allow for the filtering of natural light that enters the interior spaces. As light strikes the polycarbonate, it emanates a white glow that lights the space passively as sunlight is diffused through the material. Additionally, circular perforations at a children's scale puncture through the façade to create playful openings for children to observe their surroundings.
The circular and curved design language continues into the childcare's entry. The curves minimize rigidity and tension when crossing between the exterior and interior environments, allowing for a smooth and welcoming transition into the foyer.
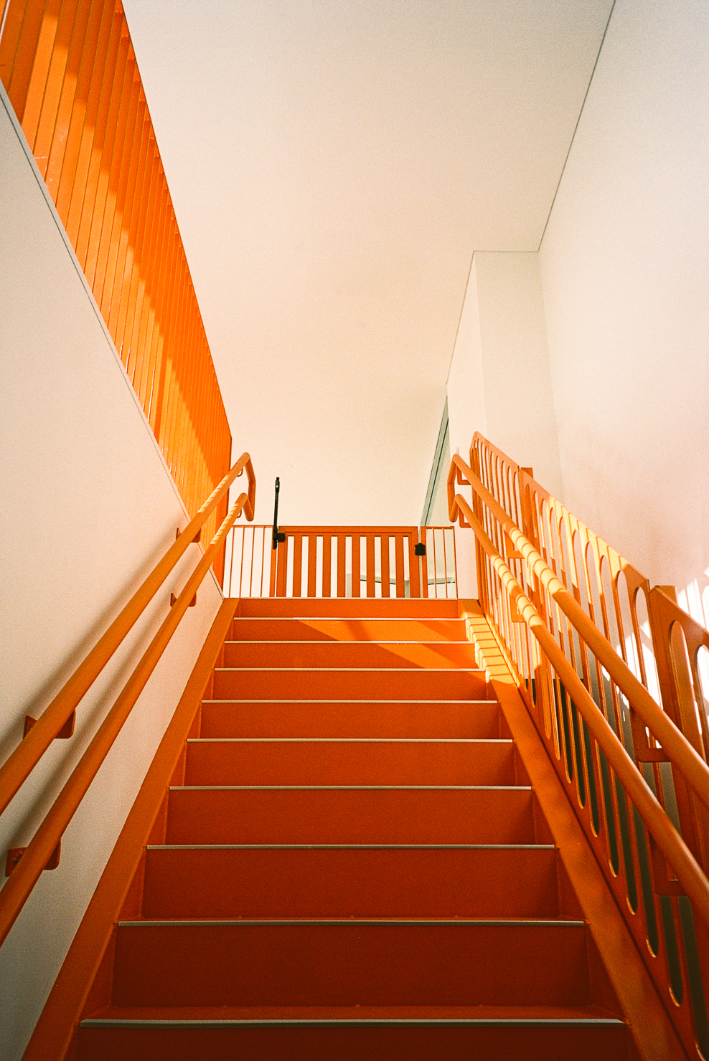
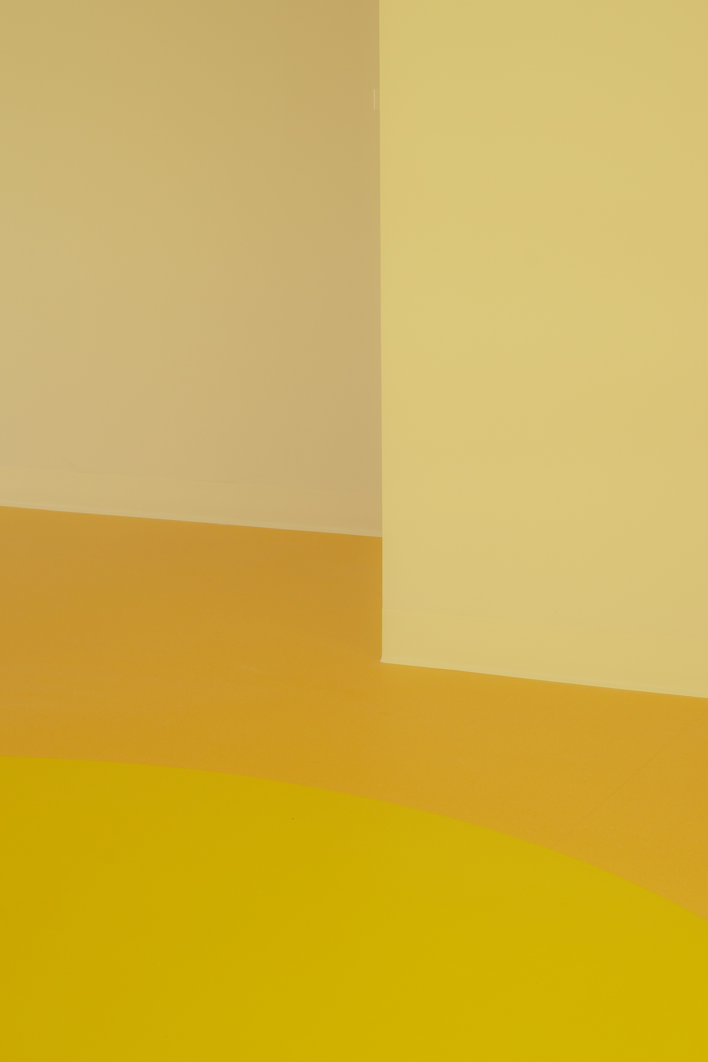
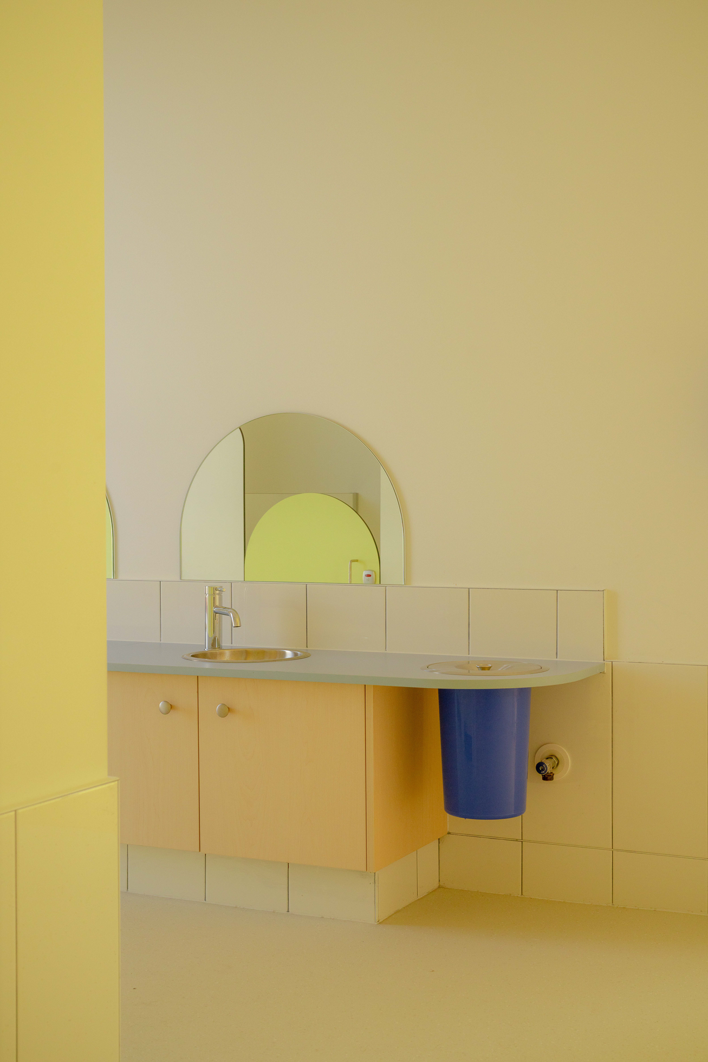
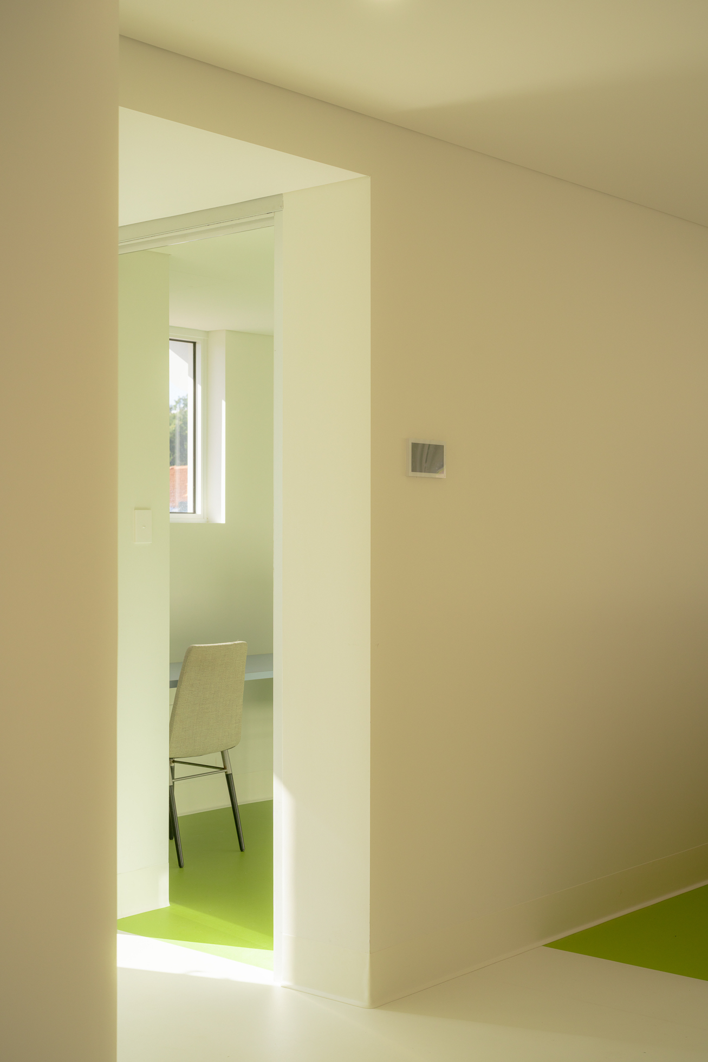
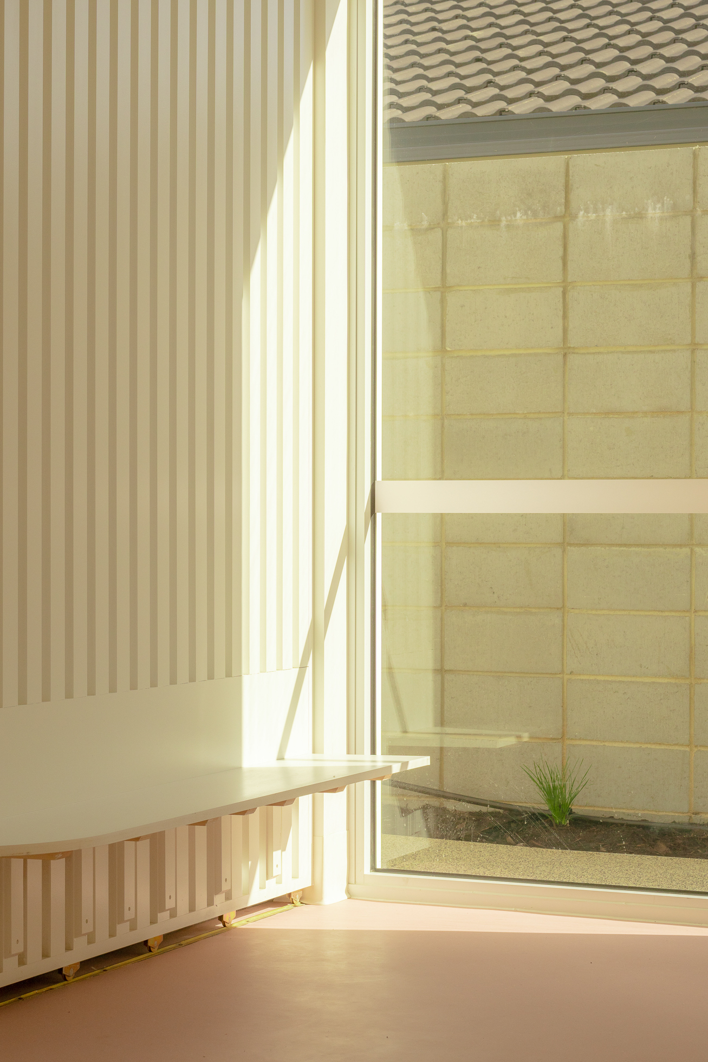
To define the building's circulation, homogenous vinyl has been used as a flooring material to create visual cues as to what spaces you are entering. Colour theory is of great importance to these visual cues, where a warm colour palette is broken down into its constituent parts to psychologically and emotionally alter how people perceive these spaces. A neutral white on the walls and ceilings has been selected, leading to the variety of vinyl colours becoming more prominent, and highlighting their definition of each space.
The colour theory breakdown is as follows: Warm White for a welcoming atmosphere throughout. Cool White in sanitary rooms reinforcing hygiene. Red in transitional spaces as a powerful activating colour. Green in staff areas for its refreshing, calming connotations. Yellow in educational spaces to boost creativity and optimism. Pink in resting areas to calm and soothe inhabitants.